
Connie Winkeler
Coldwell Banker Brown Realtors
(618) 491-6232
54 Total Sales
2 in O'Fallon
$340K - $465K Price Range
Estimated Value: $358,634
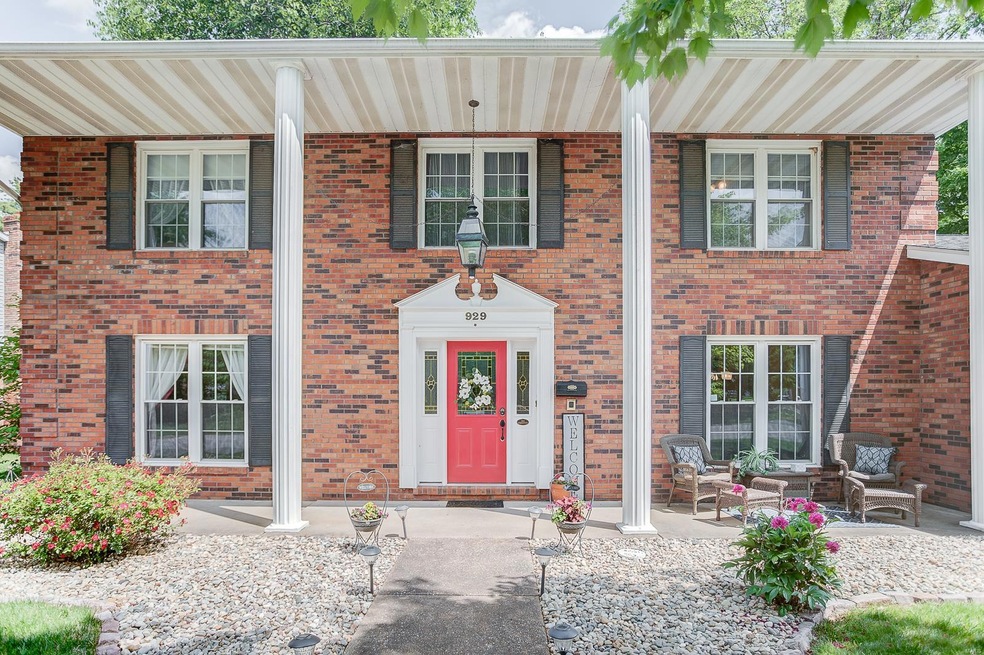
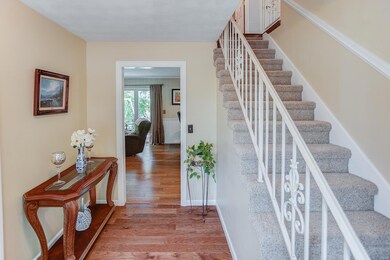
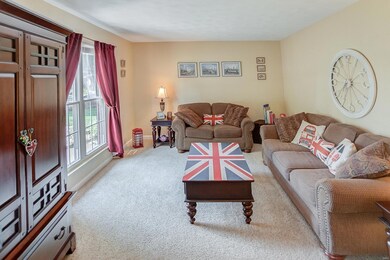
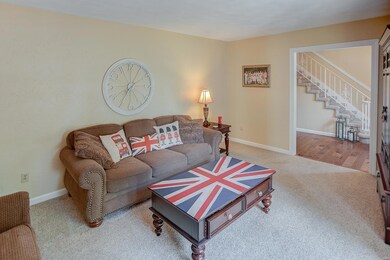
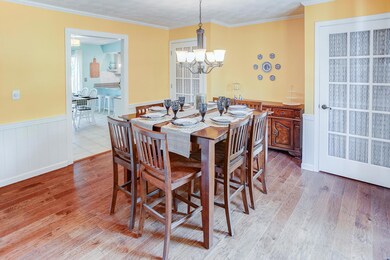
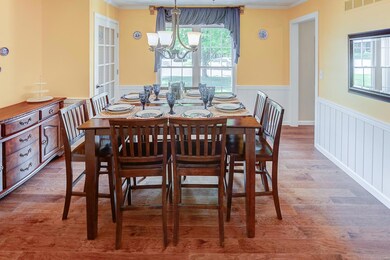
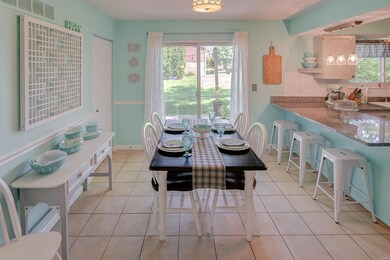
This well-maintained executive 4 bedroom, 3 bath home is awaiting your arrival. The main level boasts an office/formal living room area, separate dining (with lots of storage for your china), large family room, refurbished kitchen and oversized laundry room with door that leads to back yard. The upper level of this home has 4 bedrooms, including the massive master bedroom suite that includes a fireplace and seating area and en-suite bath. Call today for your personal tour, this property will not last.
Last Agent to Sell the Property
Coldwell Banker Brown Realtors License #475133876 Listed on: 05/28/2021
We collect this data history from publicly available records. To have your information removed, we recommend requesting removal directly through your county’s website.
Connie Winkeler
Coldwell Banker Brown Realtors
(618) 491-6232
54 Total Sales
2 in O'Fallon
$340K - $465K Price Range
Tracy Bowker
Coldwell Banker Brown Realtors
(618) 228-3551
64 Total Sales
3 in O'Fallon
$200K - $449K Price Range
Michaela Mendez
Strano & Associates
(618) 386-4165
32 Total Sales
2 in O'Fallon
$459K - $460K Price Range
Chester Bell
Coldwell Banker Brown Realtors
(833) 659-3112
47 Total Sales
6 in O'Fallon
$170K - $525K Price Range
Chris Kelly
Real Broker LLC
(618) 418-3178
223 Total Sales
15 in O'Fallon
$190K - $1.1M Price Range
Tristan Reising
Mustard Seed Realty
(618) 448-5859
152 Total Sales
9 in O'Fallon
$75K - $440K Price Range
We collect this data history from publicly available records. To have your information removed, we recommend requesting removal directly through your county’s website.
| Date | Event | Price | List to Sale | Price per Sq Ft |
|---|---|---|---|---|
| 07/01/2021 07/01/21 | Sold | $274,250 | +5.5% | $99 / Sq Ft |
| 05/28/2021 05/28/21 | For Sale | $259,900 | 0.0% | $93 / Sq Ft |
| 05/26/2021 05/26/21 | For Sale | $259,900 | -- | $93 / Sq Ft |
We collect this data history from publicly available records. To have your information removed, we recommend requesting removal directly through your county’s website.
| Year | Tax Paid | Tax Assessment Tax Assessment Total Assessment is a certain percentage of the fair market value that is determined by local assessors to be the total taxable value of land and additions on the property. | Land | Improvement |
|---|---|---|---|---|
| 2024 | $6,709 | $92,033 | $12,565 | $79,468 |
| 2023 | $6,189 | $81,684 | $11,152 | $70,532 |
| 2022 | $5,385 | $75,098 | $10,253 | $64,845 |
| 2021 | $5,160 | $70,992 | $10,287 | $60,705 |
| 2020 | $5,115 | $67,199 | $9,737 | $57,462 |
| 2019 | $4,988 | $67,199 | $9,737 | $57,462 |
| 2018 | $4,846 | $65,248 | $9,454 | $55,794 |
| 2017 | $4,992 | $64,795 | $9,857 | $54,938 |
| 2016 | $4,974 | $63,283 | $9,627 | $53,656 |
| 2014 | $4,590 | $62,551 | $9,516 | $53,035 |
| 2013 | $4,583 | $61,452 | $9,370 | $52,082 |
Seller's Agent in 2021
Teresa Patterson Ledington
Coldwell Banker Brown Realtors
(618) 593-1144
47 Total Sales
Buyer's Agent in 2021
Kinsey Mordini
HomePro Real Estate
(618) 363-0823
77 Total Sales
Source: MARIS MLS
MLS Number: MIS21035355
APN: 04-20.0-303-092
Disclaimer: Certain information contained herein is derived from information provided by parties other than Homes.com. All information provided is deemed reliable, but is not guaranteed to be accurate and should be independently verified.
All data is obtained from various sources and may not have been verified by broker or MLS GRID. Supplied Open House Information is subject to change without notice. All information should be independently reviewed and verified for accuracy. Properties may or may not be listed by the office/agent presenting the information. Some IDX listings have been excluded from this website.
Listings courtesy of MARIS MLS as distributed by MLS GRID.
Based on information submitted to the MLS GRID
Ask me questions while you tour the home.