
Greskelly Diaz Penaranda
EXP Realty, LLC
(608) 640-3207
146 Total Sales
2 in Burr Oaks
$208K - $300K Price Range
Estimated Value: $324,107
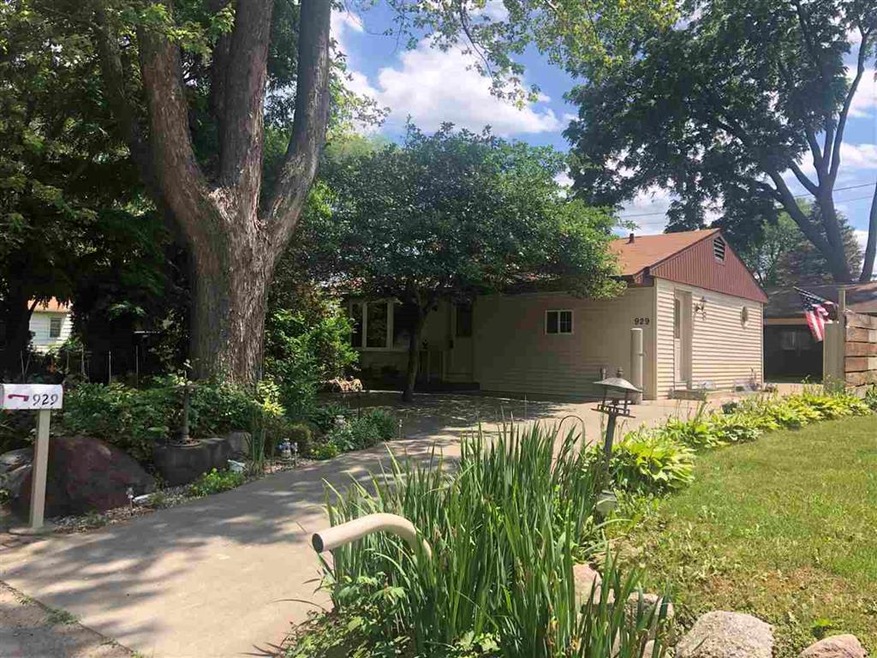
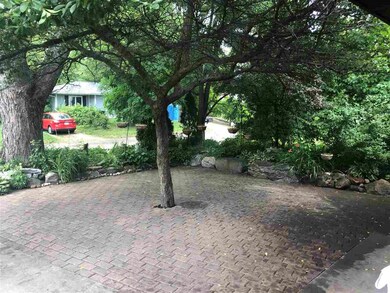
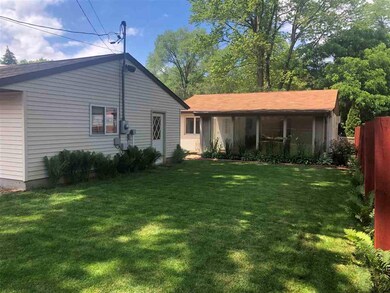
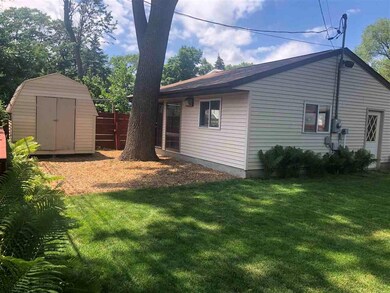
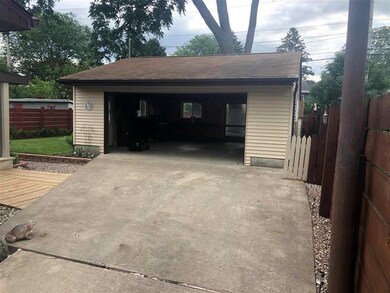
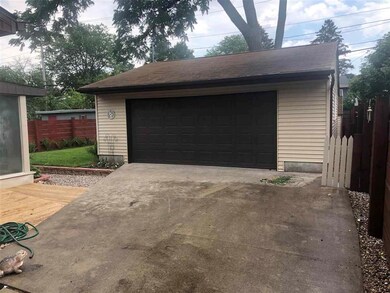
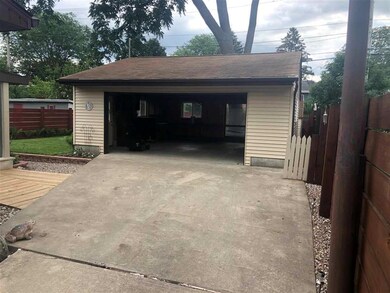
No showings until Friday, 6/25 at NOON. Large brick patio wrapped by perennials garden/trees that shade and invite you into to the house. A sunroom off the back of the house overlooking the fenced private yard. Nice 2nd living room in basement. 2 car garage has separate electrical box for setting up your hobby of choice with a large window & glass door on the back garage wall that accesses the space & shed behind the garage. Future uses? Concrete driveway from street to garage. The house & garage has storage built throughout to keep everything organized - garage with shelves, cabinets/drawers, ceiling space, & house basement areas. House boasts energy efficiencies - furnace, wall air conditioner that cools the house because of the well insulated building shell, tankless water heater.
Last Agent to Sell the Property
Realty Enterprises & Mgmnt Serv License #45411-90 Listed on: 06/22/2021
Last Buyer's Agent
Cecely Castillo
OpenHomes Inc. License #79756-94
We collect this data history from publicly available records. To have your information removed, we recommend requesting removal directly through your county’s website.
Greskelly Diaz Penaranda
EXP Realty, LLC
(608) 640-3207
146 Total Sales
2 in Burr Oaks
$208K - $300K Price Range
John Reuter
Integrity Homes - Real Broker LLC
(608) 292-2510
95 Total Sales
1 in Burr Oaks
$202,000 Price
Matt Silvern
Restaino & Associates
(608) 292-3489
64 Total Sales
1 in Burr Oaks
$275,000 Price
Brandon Buell
Realty Executives Cooper Spransy
(608) 292-6277
373 Total Sales
1 in Burr Oaks
$106,000 Price
Randy Johnson
Century 21 Affiliated
(608) 570-7848
89 Total Sales
2 in Burr Oaks
$295K - $505K Price Range
JS
Joe Shipley
MHB Real Estate
(608) 889-3991
45 Total Sales
1 in Burr Oaks
$199,900 Price
We collect this data history from publicly available records. To have your information removed, we recommend requesting removal directly through your county’s website.
| Date | Buyer | Sale Price | Title Company |
|---|---|---|---|
| $58,000 | None Available | ||
| Deutsche Bank National Trust Company | -- | None Available |
We collect this data history from publicly available records. To have your information removed, we recommend requesting removal directly through your county’s website.
| Date | Status | Borrower | Loan Amount |
|---|---|---|---|
| Previous Owner | $102,600 | ||
| Previous Owner | Haines Alan L | $78,000 |
We collect this data history from publicly available records. To have your information removed, we recommend requesting removal directly through your county’s website.
| Date | Event | Price | List to Sale | Price per Sq Ft |
|---|---|---|---|---|
| 07/30/2021 07/30/21 | Sold | $268,000 | +3.1% | $210 / Sq Ft |
| 06/22/2021 06/22/21 | For Sale | $259,900 | -- | $204 / Sq Ft |
We collect this data history from publicly available records. To have your information removed, we recommend requesting removal directly through your county’s website.
| Year | Tax Paid | Tax Assessment Tax Assessment Total Assessment is a certain percentage of the fair market value that is determined by local assessors to be the total taxable value of land and additions on the property. | Land | Improvement |
|---|---|---|---|---|
| 2022 | -- | $268,000 | $26,000 | $242,000 |
MO
Seller's Agent in 2021
Mike O'Brien
Realty Enterprises & Mgmnt Serv
(608) 219-1388
6 Total Sales
CC
Buyer's Agent in 2021
Cecely Castillo
OpenHomes Inc.
Source: South Central Wisconsin Multiple Listing Service
MLS Number: 1912908
APN: 0709-352-0922-8
Disclaimer: Certain information contained herein is derived from information provided by parties other than Homes.com. All information provided is deemed reliable, but is not guaranteed to be accurate and should be independently verified.
IDX information is provided exclusively for personal, non-commercial use, and may not be used for any purpose other than to identify prospective properties consumers may be interested in purchasing. Information is deemed reliable but not guaranteed.
Ask me questions while you tour the home.