
Elizabeth DelCasale
COLDWELL BANKER REALTY
(908) 970-8068
94 Total Sales
6 in Montgomery
$336K - $910K Price Range
Estimated Value: $626,897
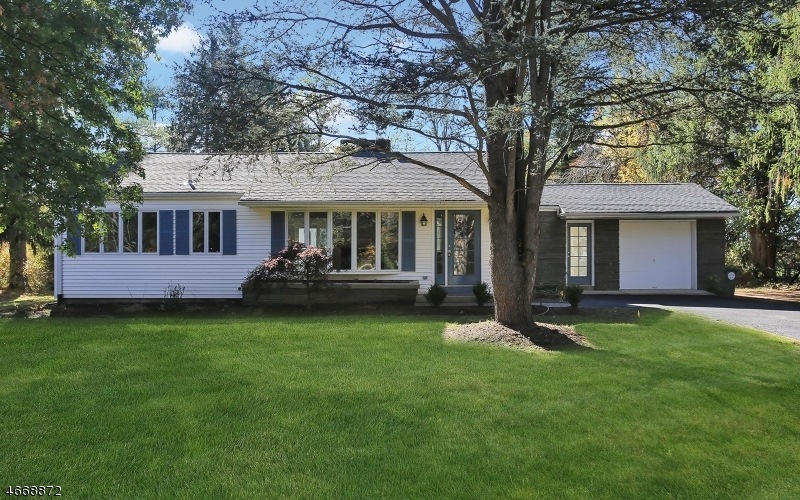
Come visit this charming rancher home with an open and airy floor plan has been lovingly updated throughout. Bright and light, this generous home boast hardwood flooring, new bathrooms a wonderful new kitchen with new stainless steel grey finish GE appliances, granite counter tops and 42" cabinets, come and take a look. Why live in a three bedroom townhouse when you can enjoy your beautiful open backyard and new paver-stone patio all year round. Other updates include new roof and water heater, tiled bathrooms with new vanities, sinks and toilets. Close to everything, schools, shopping and Princeton/Hopewell, this home is a true Gem! Owner is licensed Realtor.
We collect this data history from publicly available records. To have your information removed, we recommend requesting removal directly through your county’s website.
Elizabeth DelCasale
COLDWELL BANKER REALTY
(908) 970-8068
94 Total Sales
6 in Montgomery
$336K - $910K Price Range
Alan Kurlander
Coldwell Banker Realty
(732) 702-6183
314 Total Sales
3 in Montgomery
$1M - $1.6M Price Range
Mikaela Arpino
NJ Real Estate Boutique, LLC
(862) 860-1682
333 Total Sales
1 in Montgomery
$283,000 Price
Patricia Hogan
Keller Williams Premier
(267) 589-8207
253 Total Sales
2 in Montgomery
$630,000 Price Range
Peter Hunt
C21/ Action Plus Realty
(855) 955-0820
90 Total Sales
1 in Montgomery
$540,000 Price
Rohan Shende
Century 21 Abrams & Associates, Inc.
(609) 806-5840
22 Total Sales
3 in Montgomery
$287,000 Price Range
We collect this data history from publicly available records. To have your information removed, we recommend requesting removal directly through your county’s website.
| Date | Buyer | Sale Price | Title Company |
|---|---|---|---|
| $429,900 | Stewart Title Guaranty Co | ||
| -- | Attorney | ||
| -- | Attorney | ||
| $475,000 | None Available | ||
| $475,000 | -- | ||
| $167,500 | -- |
We collect this data history from publicly available records. To have your information removed, we recommend requesting removal directly through your county’s website.
| Date | Status | Borrower | Loan Amount |
|---|---|---|---|
| Open | $408,405 |
We collect this data history from publicly available records. To have your information removed, we recommend requesting removal directly through your county’s website.
| Date | Event | Price | List to Sale | Price per Sq Ft | Prior Sale |
|---|---|---|---|---|---|
| 05/11/2018 05/11/18 | Sold | $429,900 | 0.0% | -- | |
| 05/10/2018 05/10/18 | Sold | $429,900 | +0.2% | -- | View Prior Sale |
| 03/15/2018 03/15/18 | Pending | -- | -- | -- | |
| 03/14/2018 03/14/18 | Pending | -- | -- | -- | |
| 01/11/2018 01/11/18 | For Sale | $429,000 | 0.0% | -- | |
| 12/31/2017 12/31/17 | For Sale | $429,000 | -0.2% | -- | |
| 12/31/2017 12/31/17 | Off Market | $429,900 | -- | -- | |
| 11/18/2017 11/18/17 | Price Changed | $429,000 | -1.2% | -- | |
| 09/15/2017 09/15/17 | Price Changed | $434,000 | -3.3% | -- | |
| 06/19/2017 06/19/17 | For Sale | $449,000 | -- | -- |
We collect this data history from publicly available records. To have your information removed, we recommend requesting removal directly through your county’s website.
| Year | Tax Paid | Tax Assessment Tax Assessment Total Assessment is a certain percentage of the fair market value that is determined by local assessors to be the total taxable value of land and additions on the property. | Land | Improvement |
|---|---|---|---|---|
| 2026 | $7,862 | $225,200 | $91,800 | $133,400 |
| 2025 | $7,720 | $225,200 | $91,800 | $133,400 |
| 2024 | $7,720 | $225,200 | $91,800 | $133,400 |
| 2023 | $7,709 | $225,200 | $91,800 | $133,400 |
| 2022 | $7,258 | $225,200 | $91,800 | $133,400 |
| 2021 | $7,195 | $225,200 | $91,800 | $133,400 |
| 2020 | $7,134 | $225,200 | $91,800 | $133,400 |
| 2019 | $7,085 | $225,200 | $91,800 | $133,400 |
| 2018 | $6,918 | $225,200 | $91,800 | $133,400 |
| 2017 | $6,812 | $225,200 | $91,800 | $133,400 |
| 2016 | $6,693 | $225,200 | $91,800 | $133,400 |
| 2015 | $6,544 | $225,200 | $91,800 | $133,400 |
| 2014 | $6,465 | $225,200 | $91,800 | $133,400 |
M
Seller's Agent in 2018
MICHAEL P. Barasch
COMPASS NEW JERSEY LLC
(561) 906-7022
27 Total Sales
R
Seller Co-Listing Agent in 2018
Rick Castaneda
Coldwell Banker Residential Brokerage - Princeton
Buyer's Agent in 2018
Steven Pagan
PROMINENT PROPERTIES SIR
(609) 631-5668
54 Total Sales
Source: Garden State MLS
MLS Number: 3439518
APN: 13-34001-0000-00051
Disclaimer: Certain information contained herein is derived from information provided by parties other than Homes.com. All information provided is deemed reliable, but is not guaranteed to be accurate and should be independently verified.
The data relating to real estate for sale on this website comes in part from the IDX Program of Garden State Multiple Listing Service, L.L.C. Real estate listings held by other brokerage firms are marked as IDX Listing.
Information deemed reliable but not guaranteed.
Copyright © 2026 Garden State Multiple Listing Service, L.L.C. All rights reserved.
Notice: The dissemination of listings on this website does not constitute the consent required by N.J.A.C. 11:5.6.1 (n) for the advertisement of listings exclusively for sale by another broker. Any such consent must be obtained in writing from the listing broker.
This information is being provided for Consumers’ personal, non-commercial use and may not be used for any purpose other than to identify prospective properties Consumers may be interested in purchasing.
Ask me questions while you tour the home.