
Tara Fatteh
1 World Realty, LLC
(737) 377-4987
165 Total Sales
1 in Independence
$416,400 Price
Estimated Value: $463,774
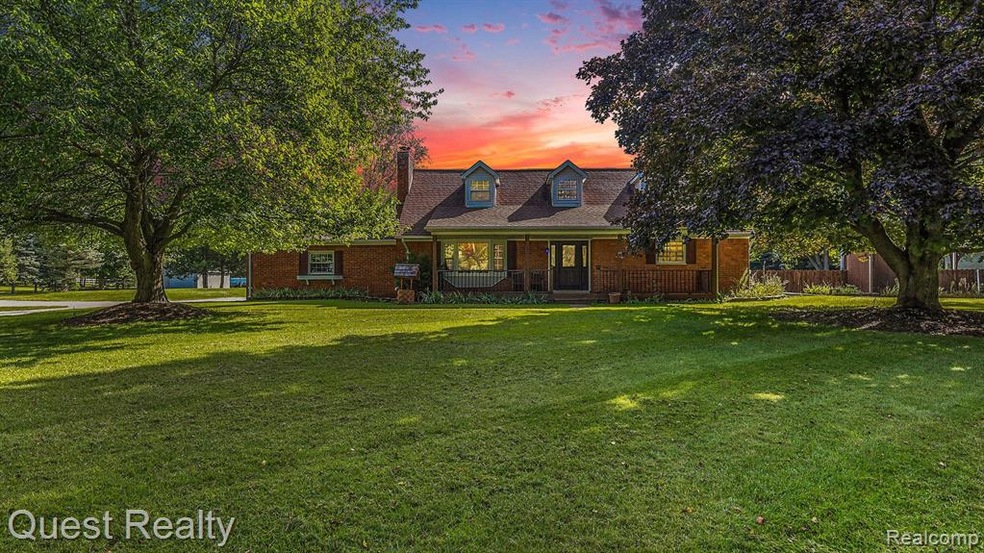
Your search is over-this home checks ALL boxes! 1.8 picturesque acres in Clarkston sprinkled with mature trees. An enviable entertainer's dream with 20x40 inground saltwater heated pool with newer liner, tiki bar w/electricity, 20x20 2-story additional garage/pole barn, sand volleyball court, seating area with gazebo (newer canopy included), 3 season room and so much more! Attached 2 car garage w/ EV charging station included. Living Room w/wood floors & cozy fireplace overlooks front yard. Remodeled kitchen is now open to Family Room. Dining Room with door to newer 3 season room (added 2019) overlooking the pool & huge backyard. 1st floor bedroom w/attached dual-entry bathroom provides true 1st floor living if needed.1st floor updated bathroom w/ 6ft jetted tub! Laundry was added to 1st floor bath but can be easily relocated back to basement. Upstairs offers 2 HUGE bedrooms with cozy dormer areas. Both bedrooms share an updated 2nd full bath. Finished basement w/bar area is perfect for more living space, game room, exercise room etc. Workshop in basement & plumbed to move laundry back if desired + plenty of storage! Other features inc updated electrical & wired for generator, 80 gal water heater 2020, furnace appox 2010, new insulation, newer carpet, Wallside Windows, New Roof 2010 with 30 year warranty. Attached 2 car garage fits a pickup truck! Fantastic 20x20 2 story 2nd garage/pole barn is perfect for your needs! Pool & Tiki Bar area overlook a sand volleyball court. No pesky HOA and large driveway can hold a trailer or RV as needed! No need to go up north ~vacation in your own home! Great location near downtown Clarkston & close to I75 access. Award-winning Clarkston Schools & beach/boat privileges on Deer Lake. 1 year home warranty inc! BATVAI IDRBNG
Last Agent to Sell the Property
@properties Christie's Int'l R E Clarkston License #6501273444 Listed on: 09/27/2023
We collect this data history from publicly available records. To have your information removed, we recommend requesting removal directly through your county’s website.
Tara Fatteh
1 World Realty, LLC
(737) 377-4987
165 Total Sales
1 in Independence
$416,400 Price
Kathy Quayle
Coldwell Banker Kuehnle & Associates
(810) 644-3190
105 Total Sales
3 in Independence
$373K - $615K Price Range
Karen Helland
KW Showcase Realty
(947) 221-5304
144 Total Sales
6 in Independence
$180K - $455K Price Range
Michelle-Mikki Shuler-Gaul
Keller Williams Premier
(947) 500-6038
58 Total Sales
4 in Independence
$409K - $588K Price Range
Amy Serra Albright
Silver Coast Properties, LLC
(947) 219-0963
38 Total Sales
11 in Independence
$230K - $825K Price Range
Nina Manley
Berkshire Hathaway HomeServices Kee Realty
(989) 368-3439
105 Total Sales
2 in Independence
$350K - $445K Price Range
We collect this data history from publicly available records. To have your information removed, we recommend requesting removal directly through your county’s website.
| Date | Buyer | Sale Price | Title Company |
|---|---|---|---|
| $410,000 | None Listed On Document | ||
| -- | None Listed On Document | ||
| -- | Attorney | ||
| -- | None Available | ||
| $185,000 | -- |
We collect this data history from publicly available records. To have your information removed, we recommend requesting removal directly through your county’s website.
| Date | Status | Borrower | Loan Amount |
|---|---|---|---|
| Open | $376,000 | ||
| Closed | $369,000 | ||
| Previous Owner | $156,500 | ||
| Previous Owner | $158,000 | ||
| Previous Owner | $161,900 | ||
| Previous Owner | $166,000 | ||
| Previous Owner | $171,921 |
We collect this data history from publicly available records. To have your information removed, we recommend requesting removal directly through your county’s website.
| Date | Event | Price | List to Sale | Price per Sq Ft |
|---|---|---|---|---|
| 11/03/2023 11/03/23 | Sold | $410,000 | +2.6% | $204 / Sq Ft |
| 10/02/2023 10/02/23 | Pending | -- | -- | -- |
| 09/27/2023 09/27/23 | For Sale | $399,500 | -- | $199 / Sq Ft |
We collect this data history from publicly available records. To have your information removed, we recommend requesting removal directly through your county’s website.
| Year | Tax Paid | Tax Assessment Tax Assessment Total Assessment is a certain percentage of the fair market value that is determined by local assessors to be the total taxable value of land and additions on the property. | Land | Improvement |
|---|---|---|---|---|
| 2025 | $4,664 | $218,000 | $59,800 | $158,200 |
| 2024 | $4,534 | $210,000 | $54,700 | $155,300 |
| 2023 | $3,080 | $164,100 | $44,600 | $119,500 |
| 2022 | $3,080 | $158,100 | $46,400 | $111,700 |
| 2021 | $3,081 | $151,000 | $46,400 | $104,600 |
| 2020 | $1,994 | $149,000 | $47,400 | $101,600 |
| 2018 | $2,940 | $130,900 | $48,100 | $82,800 |
| 2015 | -- | $109,000 | $0 | $0 |
| 2014 | -- | $91,100 | $0 | $0 |
| 2011 | -- | $78,300 | $0 | $0 |
Seller's Agent in 2023
Stacey Taylor
@properties Christie's Int'l R E Clarkston
(810) 560-9857
352 Total Sales
Source: Realcomp
MLS Number: 20230082460
APN: 08-08-101-013
Disclaimer: Certain information contained herein is derived from information provided by parties other than Homes.com. All information provided is deemed reliable, but is not guaranteed to be accurate and should be independently verified.
IDX provided courtesy of Realcomp II Ltd. via Ten-X and MLS
Copyright 2026 Realcomp II Ltd. Shareholders
IDX information is provided exclusively for consumers' personal, noncommercial use and may not be used for any purpose other than to identify prospective properties consumers may be interested in purchasing. The accuracy of all information, regardless of source, is not guaranteed or warranted. All information should be independently verified.
Listing Information presented by local MLS brokerage: Ten-X, local REALTOR®- Arlene Richardson - (888)-952-6393
Ask me questions while you tour the home.