




9290 SE 120th Loop Summerfield, FL 34491
Summerfield AreaEstimated payment $2,587/month
Total Views
216,204
3
Beds
2
Baths
2,126
Sq Ft
$179
Price per Sq Ft
Highlights
- Golf Course Community
- Active Adult
- Clubhouse
- Fitness Center
- Open Floorplan
- Golf Cart Garage
About This Home
BRING OFFERS! BIG PRICE REDUCTION!
Don’t miss this exceptional Johnstown model in the highly desirable Wellington neighborhood of Del
Webb Spruce Creek Golf & Country Club! With a BIG PRICE REDUCTION, this spacious 3-bedroom, 2-bath
home with a private library offers an outstanding combination of space, upgrades, and comfort.
Exceptional curb appeal welcomes you with a designer driveway and walkway leading to elegant double
entry doors featuring sparkling cut-glass inserts. Inside, you'll discover a warm and inviting interior with a
private library featuring a built-in shelving wall, beautiful oak laminate flooring throughout the main living
areas, carpeted bedrooms, and tile in the wet areas. Custom crown molding adds an elegant touch to the
main living spaces and primary bedroom, while a solar tube brings an abundance of natural light into the
home.
The home has been professionally painted inside and out within the past two years, giving it a fresh,
well-maintained appearance. The kitchen offers generous workspace, Corian countertops, tile backsplash,
stainless steel appliances, and plenty of storage.
One of the home's standout features is the climate-controlled lanai, complete with shatterproof windows
and roller shades—creating a comfortable additional living space you can enjoy throughout the year.
The spacious primary suite offers a luxurious walk-in tub plus a separate glass-enclosed shower by Ken
Berry, providing both comfort and convenience.
Golf-cart enthusiasts will appreciate the epoxy-coated garage floor and oversized golf-cart garage, with
enough depth to accommodate two golf carts!
Step outside to the beautifully landscaped backyard, where a large brick-paver patio provides the perfect
setting for relaxing or entertaining. There's even plenty of room to add a pool, giving you the opportunity
to create your own private backyard oasis.
And for added peace of mind, two major systems have already been updated with a 2022 roof and 2022
HVAC system.
Bring your offers and take advantage of this significant price reduction! This exceptional Johnstown in
Wellington offers the space, updates, location, and lifestyle you've been looking for in Del Webb Spruce
Creek Golf & Country Club
Located in the award-winning, gated Del Webb Spruce Creek Golf & Country Club, this premier 55+ community offers an unmatched lifestyle with more than 70 clubs and activities, three pools, three spas, a fitness center, clubhouse, bocce, shuffleboard, 12 LIGHTED PICKLEBALL COURTS, 7 LIGHTED TENNIS COURTS, sand volleyball, water volleyball, scenic walking paths, pavilions, the Lake Vista Gazebo, four 9-hole golf courses, and the popular Liberty Grille restaurant.
Come experience the community's breathtaking tree-lined boulevard and discover why so many choose to call Spruce Creek home.
Schedule your private showing today and start living your best life!
Listing Agent
SELLSTATE NGR- SUMMERFIELD Brokerage Phone: 352-387-2383 License #3395226 Listed on: 04/06/2025
Home Details
Home Type
- Single Family
Est. Annual Taxes
- $3,510
Year Built
- Built in 2004
Lot Details
- 10,454 Sq Ft Lot
- Lot Dimensions are 85x121
- South Facing Home
- Irrigation Equipment
- Property is zoned PUD
HOA Fees
- $211 Monthly HOA Fees
Parking
- 2 Car Attached Garage
- Golf Cart Garage
Home Design
- Slab Foundation
- Shingle Roof
- Concrete Siding
- Stucco
Interior Spaces
- 2,126 Sq Ft Home
- 1-Story Property
- Open Floorplan
- Built-In Features
- Crown Molding
- Ceiling Fan
- Window Treatments
- Living Room
- Dining Room
- Den
- Laundry Room
Kitchen
- Eat-In Kitchen
- Dinette
- Range
- Microwave
- Dishwasher
- Solid Surface Countertops
Flooring
- Carpet
- Tile
Bedrooms and Bathrooms
- 3 Bedrooms
- Split Bedroom Floorplan
- 2 Full Bathrooms
Utilities
- Central Air
- Heat Pump System
Listing and Financial Details
- Visit Down Payment Resource Website
- Legal Lot and Block 91 / 1
- Assessor Parcel Number 6118-300-091
Community Details
Overview
- Active Adult
- Association fees include 24-Hour Guard, common area taxes, pool, escrow reserves fund, management, trash
- Leland Management / Nicole Arias Association, Phone Number (352) 307-0696
- Visit Association Website
- Spruce Creek Gc Subdivision, Johnstown Floorplan
- The community has rules related to deed restrictions, fencing, allowable golf cart usage in the community, no truck, recreational vehicles, or motorcycle parking, vehicle restrictions
Amenities
- Restaurant
- Clubhouse
Recreation
- Golf Course Community
- Tennis Courts
- Pickleball Courts
- Recreation Facilities
- Shuffleboard Court
- Fitness Center
- Community Pool
- Community Spa
- Dog Park
- Trails
Security
- Security Guard
Matterport 3D Tour
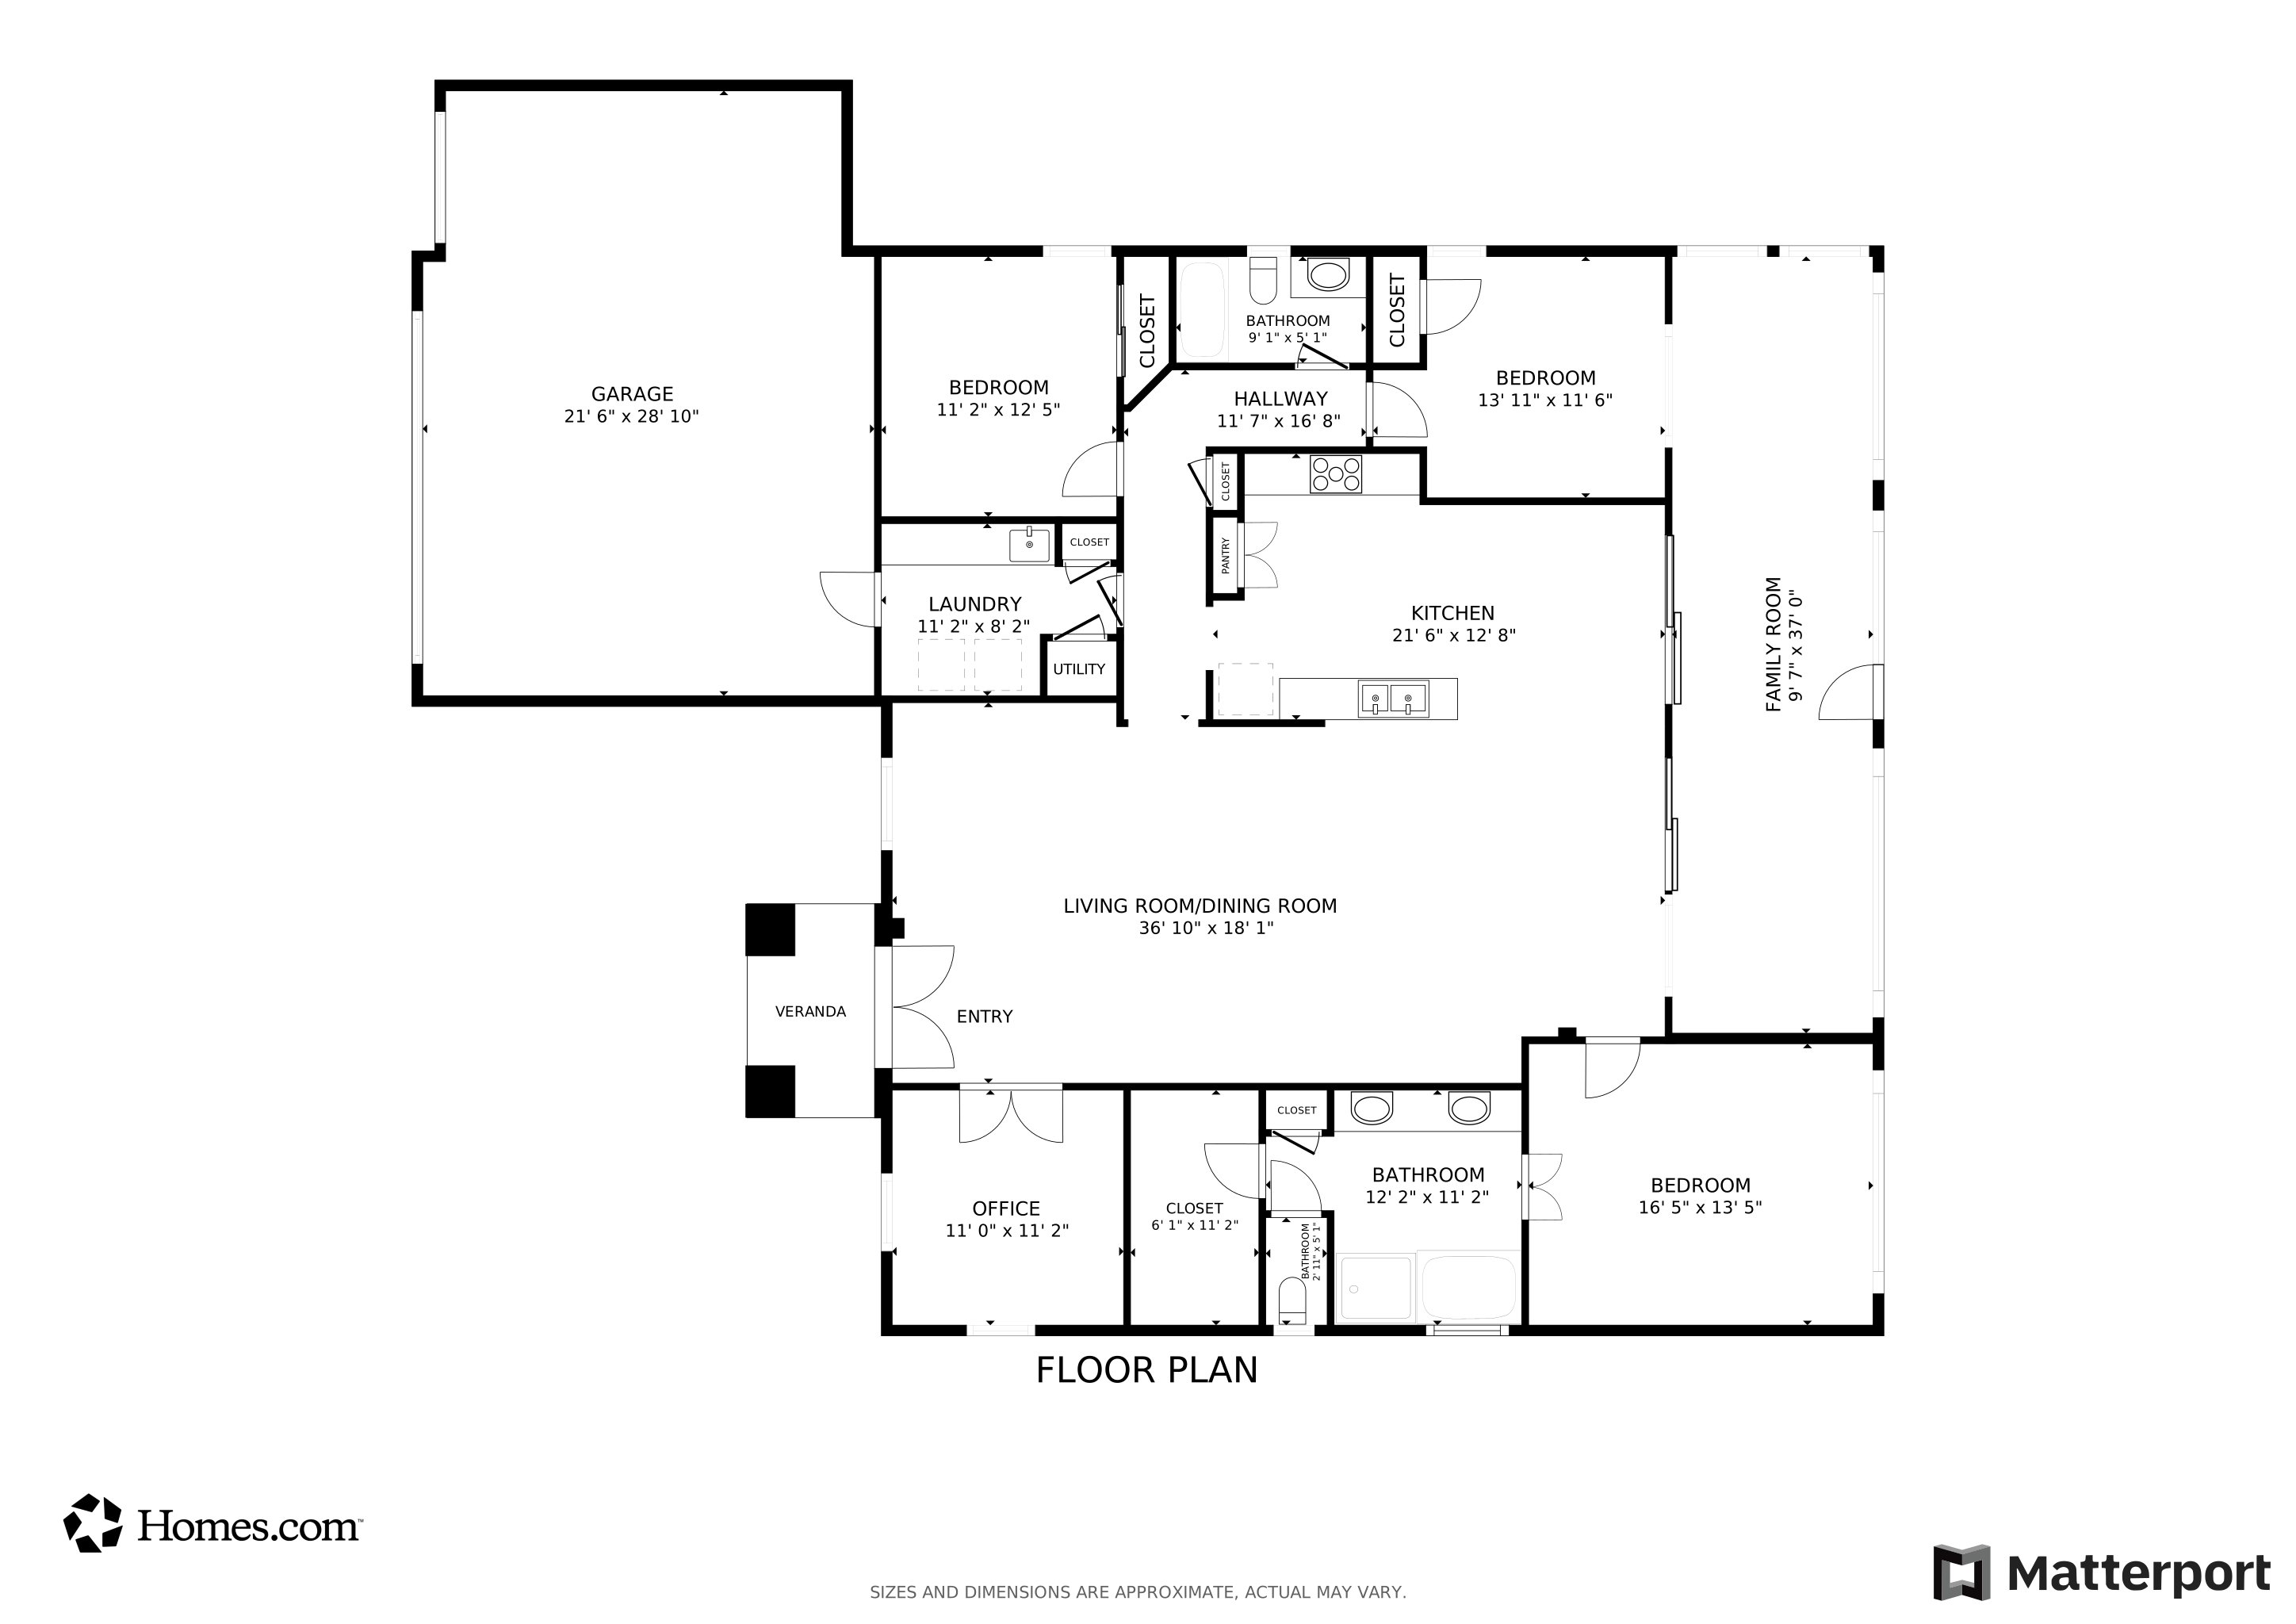
Floorplan
Map
Create a Home Valuation Report for This Property
The Home Valuation Report is an in-depth analysis detailing your home's value as well as a comparison with similar homes in the area
Home Values in the Area
Average Home Value in this Area
Tax History
We collect this data history from publicly available records. To have your information removed, we recommend requesting removal directly through your county’s website.
| Year | Tax Paid | Tax Assessment Tax Assessment Total Assessment is a certain percentage of the fair market value that is determined by local assessors to be the total taxable value of land and additions on the property. | Land | Improvement |
|---|---|---|---|---|
| 2025 | $3,771 | $252,335 | ||
| 2024 | $3,510 | $245,224 | ||
| 2023 | $3,510 | $238,082 | ||
| 2022 | $3,278 | $228,101 | $0 | $0 |
| 2021 | $3,277 | $221,457 | $0 | $0 |
| 2020 | $3,251 | $218,399 | $36,400 | $181,999 |
| 2019 | $3,210 | $213,889 | $36,400 | $177,489 |
| 2018 | $3,590 | $205,529 | $36,400 | $169,129 |
| 2017 | $3,546 | $202,204 | $37,400 | $164,804 |
| 2016 | $2,301 | $162,284 | $0 | $0 |
| 2015 | $2,315 | $161,156 | $0 | $0 |
| 2014 | $2,177 | $159,877 | $0 | $0 |
Source: Public Records
Property History
We collect this data history from publicly available records. To have your information removed, we recommend requesting removal directly through your county’s website.
| Date | Event | Price | List to Sale | Price per Sq Ft | Prior Sale |
|---|---|---|---|---|---|
| 08/23/2026 08/23/26 | Price Changed | $379,900 | -2.6% | $179 / Sq Ft | |
| 07/22/2026 07/22/26 | Price Changed | $389,900 | -1.3% | $183 / Sq Ft | |
| 05/07/2026 05/07/26 | Price Changed | $395,000 | -1.2% | $186 / Sq Ft | |
| 04/02/2026 04/02/26 | For Sale | $399,900 | 0.0% | $188 / Sq Ft | |
| 04/01/2026 04/01/26 | Off Market | $399,900 | -- | -- | |
| 01/12/2026 01/12/26 | Price Changed | $399,900 | -2.5% | $188 / Sq Ft | |
| 10/04/2025 10/04/25 | Price Changed | $410,000 | -1.2% | $193 / Sq Ft | |
| 04/06/2025 04/06/25 | For Sale | $415,000 | +73.6% | $195 / Sq Ft | |
| 03/07/2022 03/07/22 | Off Market | $239,000 | -- | -- | |
| 09/19/2017 09/19/17 | Off Market | $239,000 | -- | -- | |
| 06/21/2017 06/21/17 | Sold | $239,000 | 0.0% | $112 / Sq Ft | View Prior Sale |
| 06/15/2017 06/15/17 | Sold | $239,000 | -7.4% | $112 / Sq Ft | View Prior Sale |
| 04/30/2017 04/30/17 | Pending | -- | -- | -- | |
| 04/30/2017 04/30/17 | Pending | -- | -- | -- | |
| 01/10/2017 01/10/17 | For Sale | $258,000 | 0.0% | $121 / Sq Ft | |
| 01/07/2017 01/07/17 | For Sale | $258,000 | -- | $121 / Sq Ft |
Source: Stellar MLS
Purchase History
We collect this data history from publicly available records. To have your information removed, we recommend requesting removal directly through your county’s website.
| Date | Type | Sale Price | Title Company |
|---|---|---|---|
| Warranty Deed | $239,000 | Marion Lake Sumter Title Llc | |
| Deed | $100 | -- | |
| Deed | $100 | -- | |
| Interfamily Deed Transfer | -- | Seacrest Title Company |
Source: Public Records
Mortgage History
We collect this data history from publicly available records. To have your information removed, we recommend requesting removal directly through your county’s website.
| Date | Status | Loan Amount | Loan Type |
|---|---|---|---|
| Open | $203,150 | Adjustable Rate Mortgage/ARM | |
| Previous Owner | $307,500 | Reverse Mortgage Home Equity Conversion Mortgage | |
| Previous Owner | $176,952 | New Conventional | |
| Previous Owner | $188,000 | Unknown |
Source: Public Records
About the Listing Agent
Virgil's Other Listings
Source: Stellar MLS
MLS Number: OM698604
APN: 6118-300-091
Disclaimer: Certain information contained herein is derived from information provided by parties other than Homes.com. All information provided is deemed reliable, but is not guaranteed to be accurate and should be independently verified.
All data is obtained from various sources and may not have been verified by broker or MLS GRID. Supplied Open House Information is subject to change without notice. All information should be independently reviewed and verified for accuracy. Properties may or may not be listed by the office/agent presenting the information. Some IDX listings have been excluded from this website. IDX information is provided exclusively for personal, non-commercial use, and may not be used for any purpose other than to identify prospective properties consumers may be interested in purchasing. Information is deemed reliable but not guaranteed.
Listings courtesy of Stellar MLS as distributed by MLS GRID.
Based on information submitted to the MLS GRID
Listing Information presented by local MLS brokerage: Ten-X - (888)-952-6393
Nearby Homes
- 9255 SE 120th Loop
- 9243 SE 120th Loop
- 9203 SE 118th Loop
- 9210 SE 118th Loop
- 9215 SE 118th Loop
- 12201 SE 91st Ave
- 12407 SE 92nd Court Rd
- 12224 SE 91st Ave
- 9082 SE 120th Loop
- 9119 SE 120th Loop
- 9317 SE 124th Place
- 11984 SE 95th Terrace
- 11981 SE 91st Cir
- 11735 SE 91st Cir
- 11728 SE 91st Cir
- 9435 SE 124th Place
- 000 S Hwy 25 Hwy
- 12063 SE 89th Ave
- 9003 SE 118th Ln
- 9375 SE 125th St
- 9484 SE 124th Loop
- 12213 SE 100th Ave
- 11709 SE 99th Ct
- 12406 SE 100th Ave
- 12945 SE 93rd Cir
- 10084 SE 126th Place
- 9375 SE 134th St
- 9371 SE 108th Place
- 13164 SE 102nd Terrace
- 9050 SE 135th Loop
- 10773 SE 129th Ln
- 1 Olive Place
- 5 Olive Place
- 7214 SE 112th Ln
- 1 Olive Ln
- 7230 SE 112th Ln
- 10180 SE 139th Plaza
- 23 Oak Cir
- 11331 SE 72nd Ct
- 73 Olive Dr
Your Personal Tour Guide
Ask me questions while you tour the home.