NOT LISTED FOR SALE

9290 SW Link St Cornelius, OR 97113

4 Beds
2 Baths
1,848 Sq Ft
0.36 Acre Lot

Sale Details

Date Sold: November 7, 2022

Last sale price $350,000 $189 Per Sq Ft

30 Days on Market

Highlights

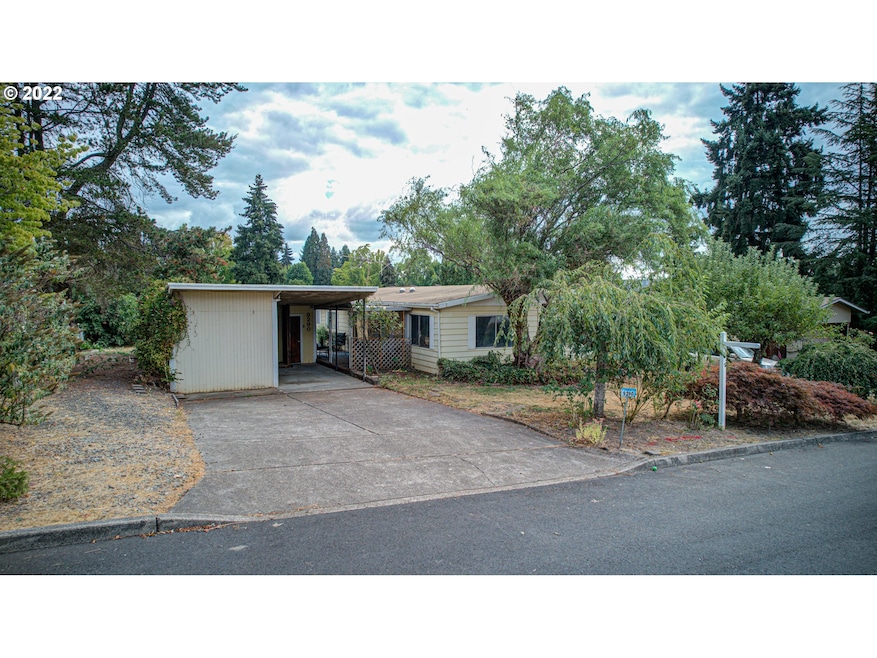
  • Adjacent to Greenbelt
  • Private Yard
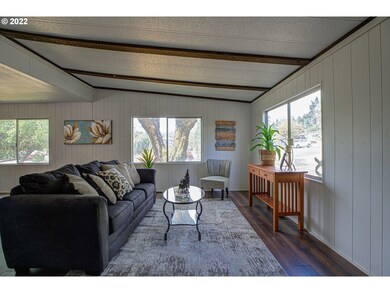
  • Skylights
  • Farmington View Elementary School Rated 9+
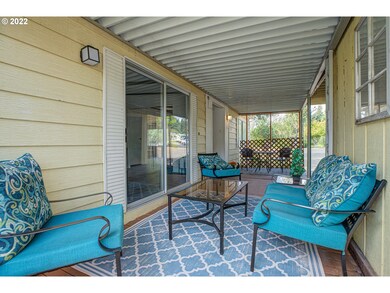
  • Covered Patio or Porch
  • Double Pane Windows

About This Home

As of November 2022

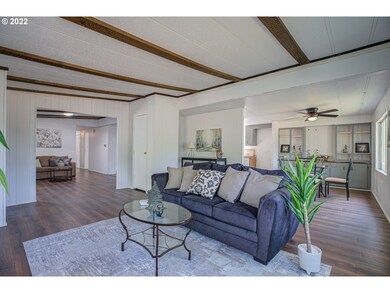
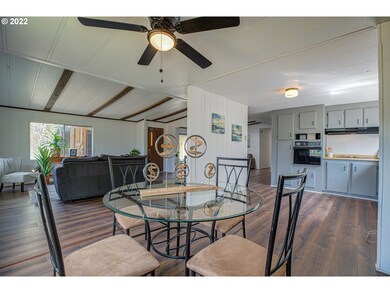
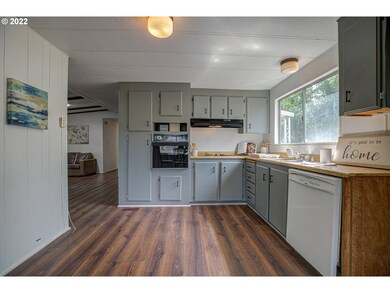
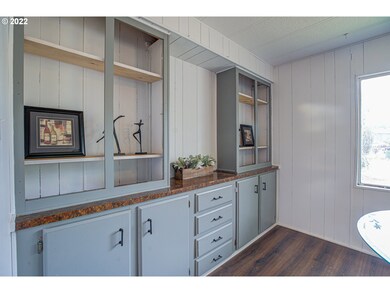
Nicely updated Manufactured Home that sits on its own .36 acre lot and extends into a large greenbelt in the lovely Southill Community. Great opportunity to build sweat equity in this sweet 3 bed/2 bath home. It offers an abundance of space and storage inside, a spacious Storage and Shop space, along with garden beds, an Apple Tree, and a yummy Plum tree. Low HOA dues, a Home Warranty, and room to breathe make this home a winner.

Last Agent to Sell the Property

Coreen Gamble

MORE Realty License #201224262 Listed on: 09/15/2022

MORE Realty

Co-Listed By

Leslie Kelley

MORE Realty License #200605380

Last Buyer's Agent

Tyson Bolster

Georgetown Realty Inc. License #200309028

Property Details

Home Type

  • Manufactured Home With Land

Est. Annual Taxes

  • $1,923

Year Built

  • Built in 1979 | Remodeled

Lot Details

  • 15,681 Sq Ft Lot
  • Adjacent to Greenbelt
  • Level Lot
  • Sprinkler System
  • Private Yard
  • Garden

HOA Fees

  • $30 Monthly HOA Fees

Home Design

  • Pillar, Post or Pier Foundation
  • Vinyl Siding

Interior Spaces

  • 1,848 Sq Ft Home
  • 1-Story Property
  • Ceiling Fan
  • Skylights
  • Double Pane Windows
  • Vinyl Clad Windows
  • Family Room
  • Living Room
  • Dining Room
  • Laminate Flooring
  • Crawl Space

Kitchen

  • Built-In Oven
  • Cooktop
  • Dishwasher

Bedrooms and Bathrooms

  • 4 Bedrooms
  • 2 Full Bathrooms

Laundry

  • Laundry Room
  • Washer and Dryer

Parking

  • Carport
  • Workshop in Garage
  • Driveway

Accessible Home Design

  • Accessibility Features
  • Level Entry For Accessibility

Outdoor Features

  • Covered Patio or Porch
  • Shed

Schools

  • Farmington View Elementary School
  • South Meadows Middle School
  • Hillsboro High School

Utilities

  • Forced Air Heating and Cooling System
  • Electric Water Heater
  • Septic Tank
  • High Speed Internet

Community Details

  • Greenbelt

Listing and Financial Details

  • Home warranty included in the sale of the property
  • Assessor Parcel Number R0434925

Property Details

Home Type

Manufactured Home With Land

Est. Annual Taxes

$1,923

Year Built

Built in 1979 | Remodeled

Lot Details

0.36 Acres

HOA Fees

$30 per month

Listing Details

  • Standard Status: Closed
  • MLS Status: Sold
  • Property Type: Residential
  • Accessibility: Yes
  • Stories: 1
  • Warranty: HomeWarranty
  • Year Built: 1979
  • Property Condition: UpdatedRemodeled
  • Property Sub Type: ManufacturedHomeonRealProperty
  • Architectural Style: ManufacturedHome
  • New Construction: No
  • Property Attached Yn: No
  • Current Price For Status: 350000.0
  • Open House: No
  • PublicRemarksAssociation: Common Grounds and Road Maintenance.
  • Room 10 Features: Skylight
  • Room 12 Features: CeilingFan
  • Room 13 Features: Bathroom,CeilingFan
  • Room 7 Features: CeilingFan
  • Room 8 Features: CeilingFan
  • Room 9 Features: CeilingFan
  • Special Features: None

Interior Features

  • Accessibility Features: OneLevel
  • Total Bathrooms: 2.0
  • Interior Amenities: LaminateFlooring, Laundry, Sprinkler, WasherDryer
  • Room 4 Description: Laundry
  • Room 4 Level: Main
  • Basement: CrawlSpace
  • Window Features: DoublePaneWindows, VinylFrames
  • Appliances: BuiltinOven, Cooktop, Dishwasher
  • Full Bathrooms: 2
  • Total Bedrooms: 4
  • Association Contact: Jason Meeks
  • Main Level Full Bathrooms: 2
  • BathroomsTotalLowerLevel: 0.0
  • BathroomsTotalMainLevel: 2.0
  • BathroomsTotalUpperLevel: 0.0
  • Lot Size Range: SqFt15000to19999
  • Additional Room 10 Level: Main
  • Room 11 Level: Main
  • Room 12 Level: Main
  • Room 13 Level: Main
  • Room 7 Description: _2ndBedroom
  • Additional Room 7 Level: Main
  • Room 8 Description: _3rdBedroom
  • Additional Room 8 Level: Main
  • Room 9 Description: DiningRoom
  • Additional Room 9 Level: Main

Exterior Features

  • Exterior Description: Aluminum,VinylSiding
  • Exterior Features: CoveredPatio, Garden, ToolShed, Workshop, Yard
  • Lot Size: 15,000 to 19,999 SqFt
  • Foundation Details: PillarPostPier
  • View: No
  • Lot Features: GreenBelt, Level
  • Road Surface Type: Paved
  • Disclosures: Exempt
  • Home Warranty: Yes
  • Roof: Other

Garage/Parking

  • Parking Description: Carport, Driveway
  • Attached Garage: No

Utilities

  • Fuel Description: Electricity
  • Hot Water: Electricity
  • Internet Service Type: Cable,Wireless
  • Security: None
  • Cooling: CentralAir
  • Cooling Y N: Yes
  • Heating: ForcedAir
  • Heating Yn: Yes
  • Sewer: SepticTank
  • Water Source: Other

Condo/Co-op/Association

  • Senior Community: No
  • Association Fee: 30.0
  • Association Fee Frequency: Monthly
  • Association: Yes
  • Association Email: N/A

Association/Amenities

  • AssociationAddress: 9055 SW Par 3 Dr
  • AssociationPendingLitigationYN: No
  • AssociationStatus: Active

Schools

  • Elementary School: Farmington View
  • High School: Hillsboro
  • Middle Or Junior School: South Meadows

Lot Info

  • Farm: No
  • Lot Size Acres: 0.36
  • Lot Size Sq Ft: 15681.0
  • Parcel #: R0434925

Green Features

  • Green Certification: No

Tax Info

  • Tax Year: 2021
  • Tax Annual Amount: 1922.89
Create a Home Valuation Report for This Property
The Home Valuation Report is an in-depth analysis detailing your home's value as well as a comparison with similar homes in the area

Purchase History

We collect this data history from publicly available records. To have your information removed, we recommend requesting removal directly through your county’s website.

Date Buyer Sale Price Title Company
$350,000 Ticor Title
Source: Public Records

Mortgage History

We collect this data history from publicly available records. To have your information removed, we recommend requesting removal directly through your county’s website.

Date Status Borrower Loan Amount
Closed $332,500
Source: Public Records

Property History

We collect this data history from publicly available records. To have your information removed, we recommend requesting removal directly through your county’s website.

Date Event Price List to Sale Price per Sq Ft
11/07/2022 11/07/22 Sold $350,000 0.0% $189 / Sq Ft
10/16/2022 10/16/22 Pending -- -- --
10/15/2022 10/15/22 For Sale $350,000 0.0% $189 / Sq Ft
10/05/2022 10/05/22 Pending -- -- --
09/15/2022 09/15/22 For Sale $350,000 -- $189 / Sq Ft
Source: Regional Multiple Listing Service (RMLS)

Tax History

We collect this data history from publicly available records. To have your information removed, we recommend requesting removal directly through your county’s website.

Year Tax Paid Tax Assessment Tax Assessment Total Assessment is a certain percentage of the fair market value that is determined by local assessors to be the total taxable value of land and additions on the property. Land Improvement
2026 $2,093 $160,220 -- --
2025 $2,070 $155,560 -- --
2024 $2,003 $151,030 -- --
2023 $2,003 $146,640 $0 $0
2022 $1,947 $146,640 $0 $0
2021 $1,923 $138,230 $0 $0
2020 $1,879 $134,210 $0 $0
2019 $1,817 $130,310 $0 $0
2018 $1,759 $126,520 $0 $0
2017 $1,699 $122,840 $0 $0
2016 $1,608 $119,270 $0 $0
2015 $1,575 $115,800 $0 $0
2014 $1,544 $112,430 $0 $0
Source: Public Records

Agents Affiliated with this Home

  • Section Image
  • Section Image
  • Section Image
See All Agents

Map

Source: Regional Multiple Listing Service (RMLS)

MLS Number: 22231703

Regional Multiple Listing Service (RMLS)

APN: 1S325CA-07200

Your Personal Tour Guide

Ask me questions while you tour the home.