
Jeff Ramm
Coldwell Banker Realty
(380) 201-9467
267 Total Sales
1 in Polaris North
$455,000 Price
Estimated Value: $421,000 - $467,000
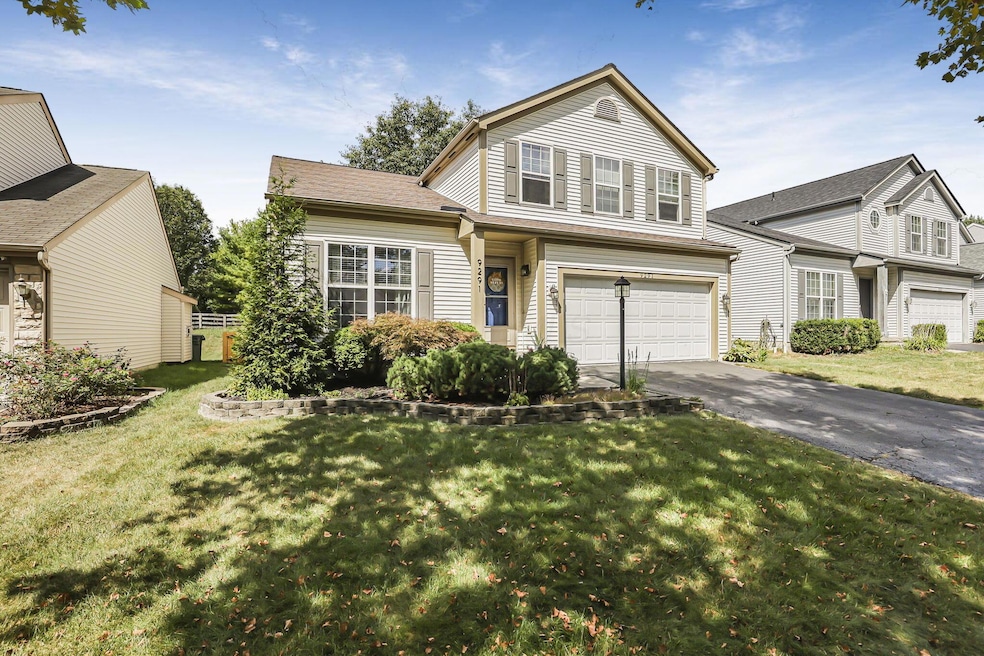
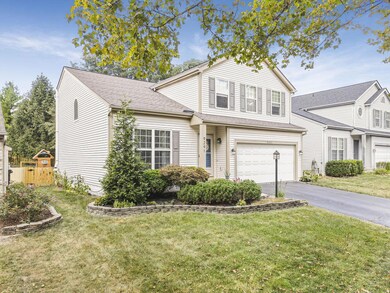
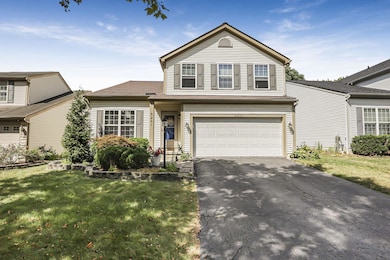
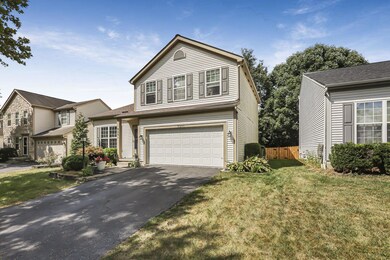
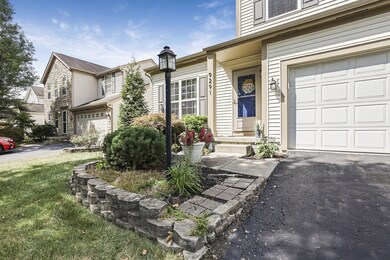
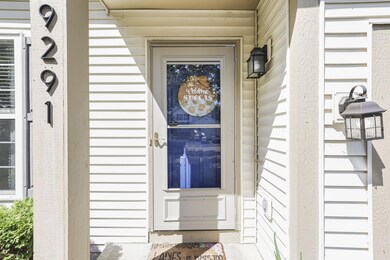
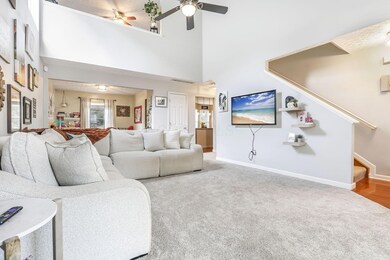
NEW PRICE AHEAD OF OPEN HOUSE! Sellers have made a thoughtful adjustment just in time for this weekends open house. Don't miss your chance to tour it, or even better, get in now before the open house so you don't miss out! BONUS: Columbus taxes, but Olentangy Schools! This beautiful 3 bedroom, 2.5 bath home offers the perfect blend of comfort and convenience. The spacious 1st floor great room with vaulted ceilings creates an inviting space, while the open loft upstairs provides flexibility for an office, playroom or cozy retreat. Updates include fresh interior paint & new carpet(2025) HVAC (2022). The kitchen shines with new SS appliances (2023), large center island and 1st floor utility for convenience. The owners suite features a private ensuite and walk-in closets. The full basement offers opportunity to finish for additional living space and the rear paver patio with new privacy fencing could be a dogs best friend or perfect for outdoor gatherings. Located within walking distance to neighborhood park, minutes from shopping and dining. BONUS: Columbus taxes, Olentangy Schools, it's truly the best of both worlds!
Last Agent to Sell the Property
AAG Realty & Auction, LLC License #2001014667 Listed on: 09/30/2025
Jeff Ramm
Coldwell Banker Realty
(380) 201-9467
267 Total Sales
1 in Polaris North
$455,000 Price
Ben Sellers
Golden Gate Real Estate
(380) 777-5166
47 Total Sales
1 in Polaris North
$317,000 Price
Barbara Heicher Gale
Keller Williams Consultants
(614) 957-7960
175 Total Sales
2 in Polaris North
$352K - $360K Price Range
Todd Stone
EXP Realty, LLC
(380) 208-0434
65 Total Sales
1 in Polaris North
$375,000 Price
Steve Smith
Keller Williams Consultants
(380) 208-0446
334 Total Sales
1 in Polaris North
$370,500 Price
Felicia Hence
Coldwell Banker Realty
(380) 333-4606
56 Total Sales
1 in Polaris North
$380,000 Price
We collect this data history from publicly available records. To have your information removed, we recommend requesting removal directly through your county’s website.
| Date | Event | Price | List to Sale | Price per Sq Ft | Prior Sale |
|---|---|---|---|---|---|
| 11/10/2025 11/10/25 | Sold | $413,000 | 0.0% | $223 / Sq Ft | |
| 10/21/2025 10/21/25 | Price Changed | $412,833 | -0.1% | $223 / Sq Ft | |
| 10/17/2025 10/17/25 | Price Changed | $413,333 | -1.6% | $223 / Sq Ft | |
| 10/11/2025 10/11/25 | Price Changed | $420,000 | -2.1% | $227 / Sq Ft | |
| 10/04/2025 10/04/25 | Price Changed | $429,000 | -1.4% | $231 / Sq Ft | |
| 09/30/2025 09/30/25 | For Sale | $435,000 | +79.0% | $235 / Sq Ft | |
| 05/13/2016 05/13/16 | Sold | $243,000 | +1.3% | $131 / Sq Ft | View Prior Sale |
| 04/13/2016 04/13/16 | Pending | -- | -- | -- | |
| 03/19/2016 03/19/16 | For Sale | $239,900 | +21.5% | $129 / Sq Ft | |
| 02/08/2013 02/08/13 | Sold | $197,500 | -5.9% | $107 / Sq Ft | View Prior Sale |
| 01/09/2013 01/09/13 | Pending | -- | -- | -- | |
| 09/24/2012 09/24/12 | For Sale | $209,900 | -- | $113 / Sq Ft |
We collect this data history from publicly available records. To have your information removed, we recommend requesting removal directly through your county’s website.
| Year | Tax Paid | Tax Assessment Tax Assessment Total Assessment is a certain percentage of the fair market value that is determined by local assessors to be the total taxable value of land and additions on the property. | Land | Improvement |
|---|---|---|---|---|
| 2025 | $5,651 | $115,050 | $25,380 | $89,670 |
| 2024 | $5,596 | $115,050 | $25,380 | $89,670 |
| 2023 | $5,620 | $115,050 | $25,380 | $89,670 |
| 2022 | $5,636 | $91,880 | $17,330 | $74,550 |
| 2021 | $5,668 | $91,880 | $17,330 | $74,550 |
| 2020 | $5,700 | $91,880 | $17,330 | $74,550 |
| 2019 | $4,582 | $77,880 | $15,750 | $62,130 |
| 2018 | $4,603 | $77,880 | $15,750 | $62,130 |
| 2017 | $2,274 | $69,620 | $14,000 | $55,620 |
| 2016 | $4,365 | $69,620 | $14,000 | $55,620 |
| 2015 | $3,917 | $69,620 | $14,000 | $55,620 |
| 2014 | $3,975 | $69,620 | $14,000 | $55,620 |
| 2013 | $3,971 | $68,010 | $14,000 | $54,010 |
Seller's Agent in 2025
Carol Sauer
AAG Realty & Auction, LLC
(740) 215-3114
1 in this area
66 Total Sales
MS
Seller's Agent in 2016
Michael Smith
Howard Hanna Real Estate Svcs
Source: Columbus and Central Ohio Regional MLS
MLS Number: 225037094
APN: 318-424-12-010-000
Disclaimer: Certain information contained herein is derived from information provided by parties other than Homes.com. All information provided is deemed reliable, but is not guaranteed to be accurate and should be independently verified.
IDX information is provided exclusively for personal, non-commercial use, and may not be used for any purpose other than to identify prospective properties consumers may be interested in purchasing.
Information is deemed reliable but not guaranteed.
Ask me questions while you tour the home.