
Joseph Toth
Shorewest Realtors, Inc.
(262) 381-2790
84 Total Sales
4 in Kewaskum
$182K - $375K Price Range
Estimated Value: $436,479
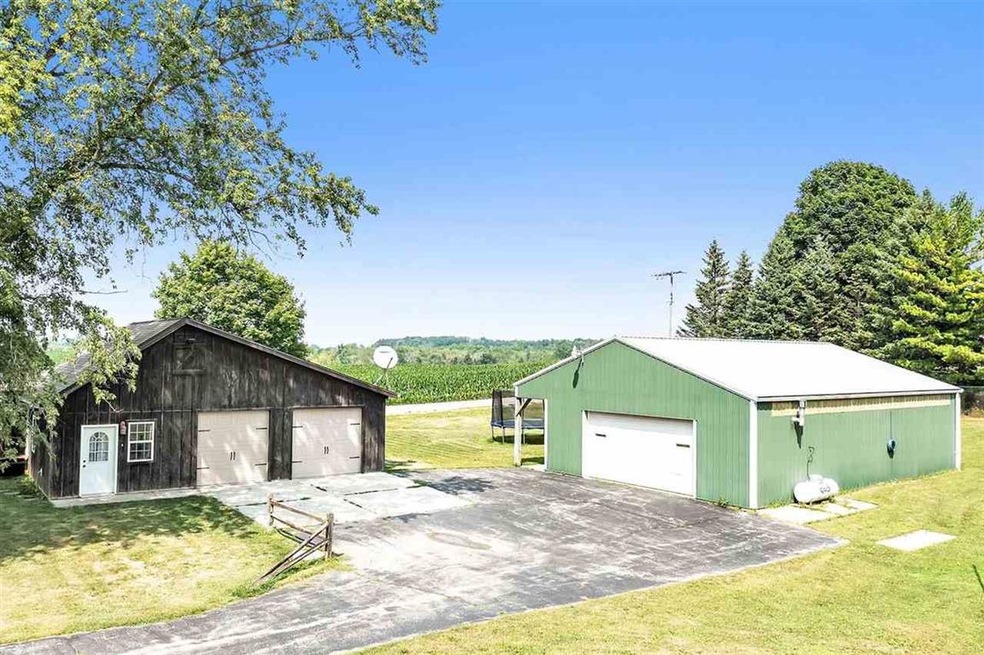
Well maintained & updated turn of the century log home w/relaxing wrap around porch. Rustic interior w/beam ceiling, exposed log walls & stylish barn door entries throughout. Living room w/vaulted ceiling open to upper catwalk & cozy pellet insert fireplace w/stone surround. Applianced kitchen w/oak tin fronted cabinets, SS appliances, snack counter & door to formal dining room w/hardwood flooring, decorative tin look ceiling & open staircase to the upper level. Full LL w/partially finished exercise room & separte laundry area. 2 car attached garage + a 4 car detached heated garage w/carlift
Last Agent to Sell the Property
Todd Wiese Homeselling System, Inc. License #90-52607 Listed on: 08/09/2021
Last Buyer's Agent
Non-Member Account
RANW Non-Member Account
We collect this data history from publicly available records. To have your information removed, we recommend requesting removal directly through your county’s website.
Joseph Toth
Shorewest Realtors, Inc.
(262) 381-2790
84 Total Sales
4 in Kewaskum
$182K - $375K Price Range
Julie Bushman
List2Sell, LLC
(262) 333-6335
109 Total Sales
2 in Kewaskum
$175K - $207K Price Range
The Cottrell Team
Realty Officials
(262) 675-8651
96 Total Sales
2 in Kewaskum
$320K - $340K Price Range
Mercedes Loomans
Keller Williams Prestige
(262) 675-8691
101 Total Sales
4 in Kewaskum
$155K - $502K Price Range
Kim Bollmann
Coldwell Banker Realty
(877) 237-1185
80 Total Sales
2 in Kewaskum
$225K - $236K Price Range
Shereen Woods
Keller Williams Realty-Lake Country
(866) 341-8457
41 Total Sales
1 in Kewaskum
$768,000 Price
We collect this data history from publicly available records. To have your information removed, we recommend requesting removal directly through your county’s website.
| Date | Buyer | Sale Price | Title Company |
|---|---|---|---|
| $297,200 | First American Title | ||
| Wolfertz Beau | $265,000 | First American Mortgage Sln |
We collect this data history from publicly available records. To have your information removed, we recommend requesting removal directly through your county’s website.
| Date | Status | Borrower | Loan Amount |
|---|---|---|---|
| Open | $228,500 | ||
| Previous Owner | Wolfertz Beau | $273,745 |
We collect this data history from publicly available records. To have your information removed, we recommend requesting removal directly through your county’s website.
| Date | Event | Price | List to Sale | Price per Sq Ft |
|---|---|---|---|---|
| 10/04/2021 10/04/21 | Sold | $297,200 | -0.9% | $160 / Sq Ft |
| 10/04/2021 10/04/21 | Pending | -- | -- | -- |
| 08/09/2021 08/09/21 | For Sale | $299,900 | -- | $161 / Sq Ft |
We collect this data history from publicly available records. To have your information removed, we recommend requesting removal directly through your county’s website.
| Year | Tax Paid | Tax Assessment Tax Assessment Total Assessment is a certain percentage of the fair market value that is determined by local assessors to be the total taxable value of land and additions on the property. | Land | Improvement |
|---|---|---|---|---|
| 2025 | $2,902 | $236,600 | $45,600 | $191,000 |
| 2024 | $2,741 | $236,600 | $45,600 | $191,000 |
| 2023 | $2,724 | $236,600 | $45,600 | $191,000 |
| 2022 | $2,520 | $236,600 | $45,600 | $191,000 |
| 2021 | $2,040 | $183,200 | $45,600 | $137,600 |
| 2020 | $2,085 | $183,200 | $45,600 | $137,600 |
| 2019 | $1,968 | $183,200 | $45,600 | $137,600 |
| 2018 | $1,903 | $183,200 | $45,600 | $137,600 |
| 2017 | $1,950 | $183,200 | $45,600 | $137,600 |
| 2016 | $1,892 | $183,200 | $45,600 | $137,600 |
| 2015 | $2,036 | $183,200 | $45,600 | $137,600 |
| 2014 | $2,036 | $183,200 | $45,600 | $137,600 |
| 2013 | $2,280 | $183,200 | $45,600 | $137,600 |
Seller's Agent in 2021
Todd Wiese
Todd Wiese Homeselling System, Inc.
(920) 406-0001
338 Total Sales
Seller Co-Listing Agent in 2021
Justin Arneson
EXP Realty LLC
(920) 489-3000
151 Total Sales
NA
Buyer's Agent in 2021
Non-Member Account
RANW Non-Member Account
Source: REALTORS® Association of Northeast Wisconsin
MLS Number: 50245623
APN: T4-0170
Disclaimer: Certain information contained herein is derived from information provided by parties other than Homes.com. All information provided is deemed reliable, but is not guaranteed to be accurate and should be independently verified.
Based on information submitted to the MLS GRID. All data is obtained from various sources and may not have been verified by broker or MLS GRID. Supplied Open House Information is subject to change without notice. All information should be independently reviewed and verified for accuracy. Properties may or may not be listed by the office/agent presenting the information. Some IDX listings have been excluded from this website. Copyright REALTORS Association of Northeast Wisconsin MLS, Inc. - All Rights Reserved
Information received from other 3rd parties: All information deemed reliable but not guaranteed and should be independently verified. All properties are subject to prior sale, change, or withdrawal. Neither listing broker nor Ten-X nor RANW MLS shall be responsible for any typographical errors, misinformation, misprints, and shall be held totally harmless.
IDX information is provided exclusively for consumers’ personal, non-commercial use, that it may not be used for any purpose other than to identify prospective properties consumers may be interested in purchasing, and that the data is deemed reliable but is not guaranteed accurate by the MLS.
Based on information submitted to the MLS GRID
Ask me questions while you tour the home.