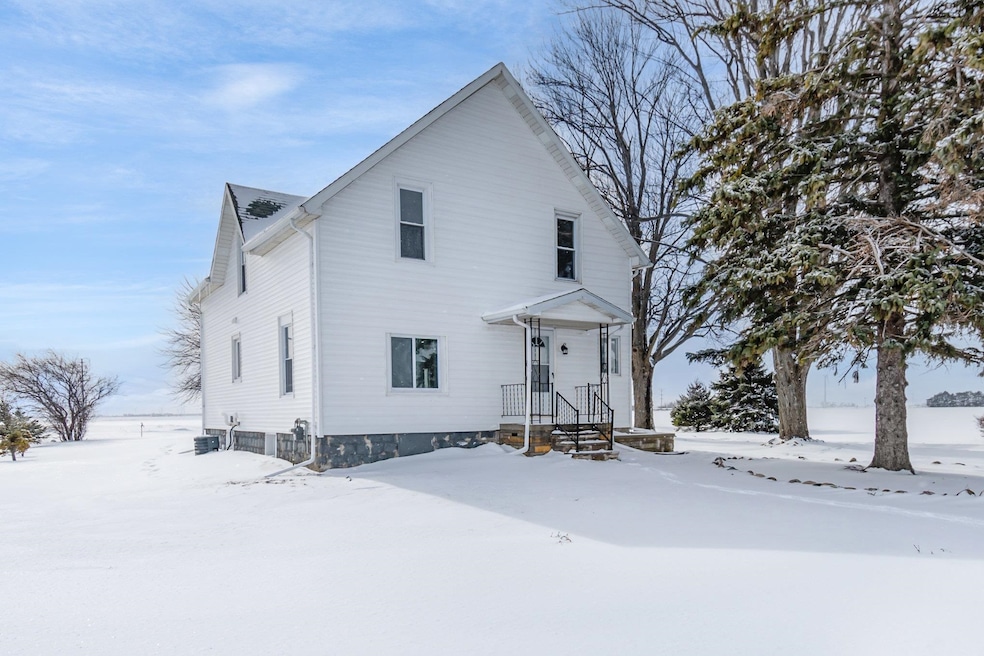
NOT LISTED FOR SALE

9297 Sebewaing Rd Sebewaing, MI 48759

Estimated Value: $193,495

4 Beds
1.5 Baths
1,748 Sq Ft
$111/Sq Ft Est. Value

Sale Details

Date Sold: May 23, 2025

Last sale price $190,000 $109 Per Sq Ft

Est. 2% increase in value since last sale

Current estimated payment $1,225 / mo

17 Days on Market

Highlights

  • Traditional Architecture
  • 1 Car Attached Garage
  • Carpet
  • Porch
  • Forced Air Heating and Cooling System

About This Home

As of May 2025

remodeled and updated 4-5 bedroom home with basement and garage enclosed front porch and large rear entry area to home and garage laundry half bath combination along with a full updated bath large closet storage room upstairs all on large over 1 acre lot

Last Agent to Sell the Property

All Star Real Estate

All Star Real Estate License #BCRA-6502325305 Listed on: 03/07/2025

Last Buyer's Agent

Non Member Non Member

NONMEMBER License #CGBOR

Create a Home Valuation Report for This Property
The Home Valuation Report is an in-depth analysis detailing your home's value as well as a comparison with similar homes in the area

Home Details

Home Type

  • Single Family

Year Built

  • Built in 1900

Lot Details

  • 1.21 Acre Lot
  • Lot Dimensions are 153x345

Parking

  • 1 Car Attached Garage

Home Design

  • Traditional Architecture
  • Vinyl Siding

Interior Spaces

  • 1,748 Sq Ft Home
  • 2-Story Property

Flooring

  • Carpet
  • Laminate

Bedrooms and Bathrooms

  • 4 Bedrooms

Unfinished Basement

  • Basement Fills Entire Space Under The House
  • Block Basement Construction

Outdoor Features

  • Porch

Utilities

  • Forced Air Heating and Cooling System
  • Heating System Uses Natural Gas
  • Well
  • Electric Water Heater
  • Septic Tank

Community Details

  • Brookfield Twp Subdivision

Listing and Financial Details

  • Assessor Parcel Number 03-018-003-50

Home Details

Home Type

Single Family

Year Built

Built in 1900

Lot Details

1.21 Acres

Listing Details

  • Originating MLS: Bay County REALTOR Association
  • Class: RESIDENTIAL
  • Type Of Property: Single Family
  • Architecture Style: Traditional
  • Structure Style: 2 Story
  • Total Tax Amount: 1546.21
  • Total Tax Year: 2024
  • Year Built: 1900
  • Mail City: Sebewaing
  • Special Features: None
  • Property Sub Type: Detached
  • Stories: 2

Interior Features

  • Basement: Yes
  • Basement: Block, Full, Unfinished
  • Bedrooms: 4
  • Bedroom 1: On 2nd Floor, Dimensions: 13 x 9
  • Bedroom 1 Floor Covering: Carpet
  • Bedroom 2: On 2nd Floor, Dimensions: 13 x 12
  • Bedroom 2 Floor Covering: Carpet
  • Bedroom 3: On 2nd Floor, Dimensions: 14 x 13
  • Bedroom 3 Floor Covering: Carpet
  • Bedroom 4: On 2nd Floor, Dimensions: 13 x 11
  • Bedroom 4 Floor Covering: Carpet
  • Full Bathrooms: 1
  • Total Bathrooms: 2
  • Bathroom 1: Dimensions: 12 x 9, On Level: First, Flooring: Ceramic
  • Kitchen: On 1st Floor, Dimensions: 14 x 12
  • Kitchen Floor Covering: Laminate
  • Laundry: On 1st Floor, Dimensions: 9 x 7
  • Laundry Room Floor Covering: Laminate
  • Library Den: On 1st Floor, Dimensions: 13 x 12
  • Library Den Floor Covering: Laminate
  • Living Room: On 1st Floor, Dimensions: 14 x 1
  • Living Room Floor Covering: Laminate
  • Below Grade Sq Ft: 999
  • Above Grade Finished Sq Ft: 1748
  • Total Finished Sq Ft: 1748
  • Half Bathrooms: 1

Exterior Features

  • Exterior: Vinyl Siding
  • Exterior Features: Porch
  • Foundation: Basement
  • Frontage: 153
  • Frontage Type: Road

Garage/Parking

  • Garage: Attached Garage
  • Garage Spaces: 1
  • Garage: Yes

Utilities

  • Heating: Forced Air
  • Heating Fuel: Natural Gas
  • Sewer: Septic
  • Water: Private Well
  • Water Heater: Electric
  • Cooling: Central A/C

Lot Info

  • Assessor Parcel Number: 03-018-003-50
  • Zoning: Residential
  • Lot Dimensions: 153x345
  • Acreage: 1.21
  • Geo Subdivision: MI

Tax Info

  • Summer Tax: Year: 2024, Amount: $459.27
  • Winter Tax: Year: 2024, Amount: $1,086.94
  • Total Tax: Year: 2024, Amount: $1,546.21

MLS Schools

  • School District: Owendale Gagetown Area SD

Property History

We collect this data history from publicly available records. To have your information removed, we recommend requesting removal directly through your county’s website.

Date Event Price List to Sale Price per Sq Ft
05/23/2025 05/23/25 Sold $190,000 +5.6% $109 / Sq Ft
03/24/2025 03/24/25 Pending -- -- --
03/07/2025 03/07/25 For Sale $180,000 -- $103 / Sq Ft
Source: Bay County Realtor® Association MLS

Tax History

We collect this data history from publicly available records. To have your information removed, we recommend requesting removal directly through your county’s website.

Year Tax Paid Tax Assessment Tax Assessment Total Assessment is a certain percentage of the fair market value that is determined by local assessors to be the total taxable value of land and additions on the property. Land Improvement
2026 $2,381 $92,000 $0 $0
2025 $474 $55,200 $0 $0
2024 $1,437 $55,200 $0 $0
2023 $437 $52,000 $0 $0
2022 $417 $50,700 $0 $0
2021 $1,302 $49,900 $0 $0
2020 $1,247 $49,000 $0 $0
2019 $1,247 $37,600 $0 $0
2018 $1,357 $41,800 $0 $0
2017 $1,123 $42,000 $0 $0
2016 $391 $42,800 $0 $0
2015 $37,000 $38,700 $0 $0
2014 -- $37,000 $0 $0
Source: Public Records

Agents Affiliated with this Home

  • Section Image
See All Agents

Map

Source: Bay County Realtor® Association MLS

MLS Number: 50168242

Bay County Realtor® Association MLS

APN: 03-018-003-50

Your Personal Tour Guide

Ask me questions while you tour the home.