
The Annette Given Team
The Charles Realty
(339) 666-4063
59 Total Sales
1 in Medford Street-The Neck
$1,999,000 Price
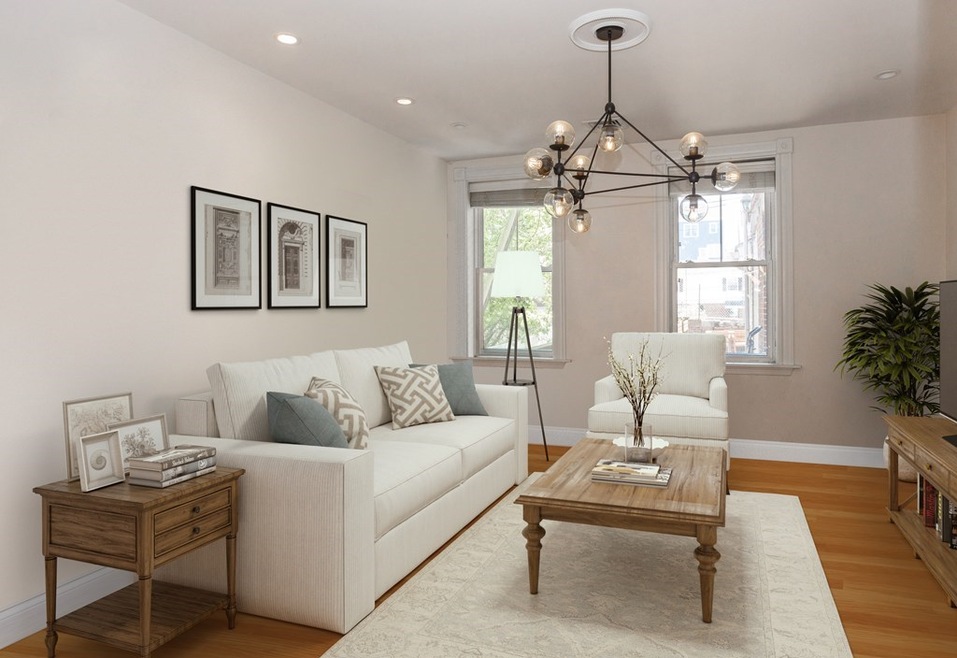
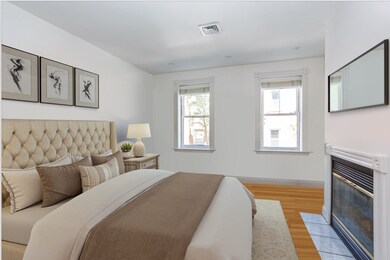
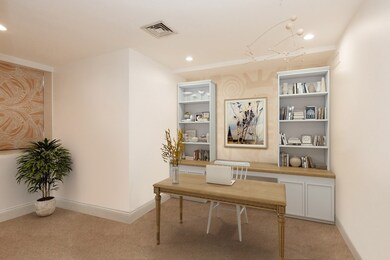
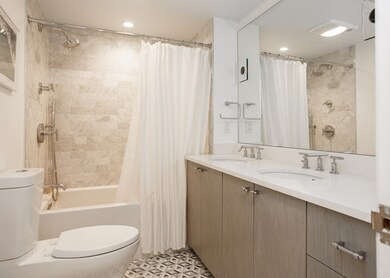
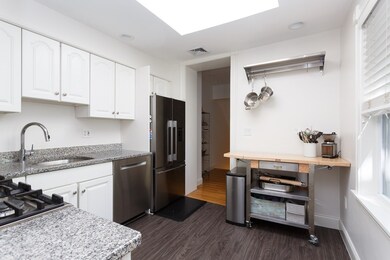
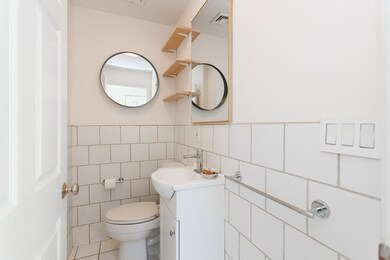

What a special mix of history & modern finishes! This Charlestown Brownstone has both and more! The condo lays out as a 2 floor, lower duplex with 2 bedrooms 1.5 baths and the versatility to have a dining room, home office and/or even a third bedroom/guest room depending on your needs. Central Heat & AC (which is brand new) along w/ a new bathroom renovation & efficiently designed laundry/storage area really help to make this condo stand out. The skylight in the kitchen lets the sun shine brightly while you cook and/or entertain your guests from your enormous common patio. Just off the patio is private storage and plenty of space to finally get that vegetable garden you have been dreaming of. This 2-unit association is self-managed and fully owner occupied. Not only are you steps from all that Charlestown has to offer, but moments to booming and expanding Somerville! Easy to Show!
The Annette Given Team
The Charles Realty
(339) 666-4063
59 Total Sales
1 in Medford Street-The Neck
$1,999,000 Price
Hans Nagrath
Compass
(888) 604-7140
165 Total Sales
2 in Medford Street-The Neck
$750K - $1.3M Price Range
Alex Wong
Serhant
(857) 365-2114
45 Total Sales
1 in Medford Street-The Neck
$1,890,000 Price
Mary Beth Kelley
Keller Williams Realty Boston-Metro | Back Bay
(973) 604-8105
34 Total Sales
3 in Medford Street-The Neck
$790K - $1.3M Price Range
Steven Mango
StartPoint Realty
(339) 444-1357
60 Total Sales
1 in Medford Street-The Neck
$953,000 Price
Molly Walker
Coldwell Banker Realty - Scituate
(339) 666-4283
116 Total Sales
1 in Medford Street-The Neck
$520,000 Price
We collect this data history from publicly available records. To have your information removed, we recommend requesting removal directly through your county’s website.
| Date | Event | Price | List to Sale | Price per Sq Ft |
|---|---|---|---|---|
| 10/01/2020 10/01/20 | Sold | $669,000 | -0.9% | $722 / Sq Ft |
| 08/23/2020 08/23/20 | Pending | -- | -- | -- |
| 07/31/2020 07/31/20 | For Sale | $675,000 | -- | $728 / Sq Ft |
Seller's Agent in 2020
Carlisle Group
Compass
(973) 219-3337
3 in this area
550 Total Sales
Seller Co-Listing Agent in 2020
Amy Carlisle
Compass
(617) 699-0033
2 in this area
39 Total Sales
M
Buyer's Agent in 2020
M&K Luxury Sales Team
Coldwell Banker Realty - Boston
(617) 733-1238
13 Total Sales
Source: MLS Property Information Network (MLS PIN)
MLS Number: 72701725
Disclaimer: Certain information contained herein is derived from information provided by parties other than Homes.com. All information provided is deemed reliable, but is not guaranteed to be accurate and should be independently verified.
The property listing data and information, or the Images, set forth herein were provided to MLS Property Information Network, Inc. from third party sources, including sellers, lessors and public records, and were compiled by MLS Property Information Network, Inc. The property listing data and information, and the Images, are for the personal, non-commercial use of consumers having a good faith interest in purchasing or leasing listed properties of the type displayed to them and may not be used for any purpose other than to identify prospective properties which such consumers may have a good faith interest in purchasing or leasing. MLS Property Information Network, Inc. and its subscribers disclaim any and all representations and warranties as to the accuracy of the property listing data and information, or as to the accuracy of any of the Images, set forth herein.
Ask me questions while you tour the home.