
Michael St. Cyr
Responds Quickly
RE/MAX Preferred Properties
(857) 703-2649
16 Total Sales
1 in Stoughton
$710,000 Price

Estimated Value: $562,002
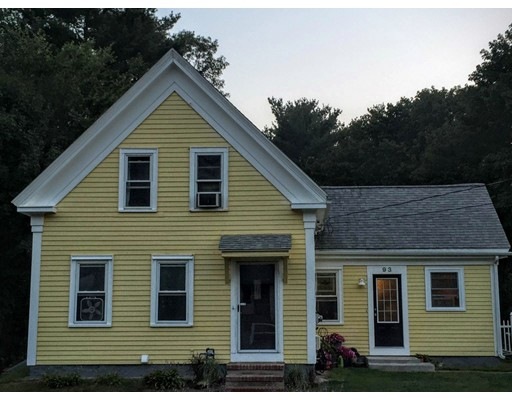

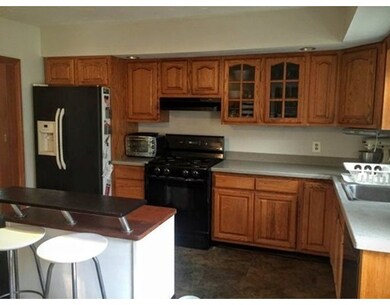
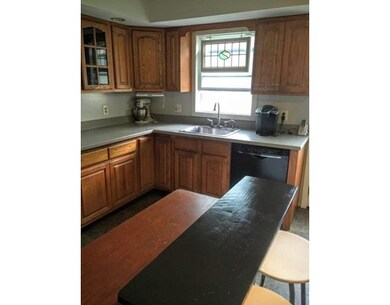
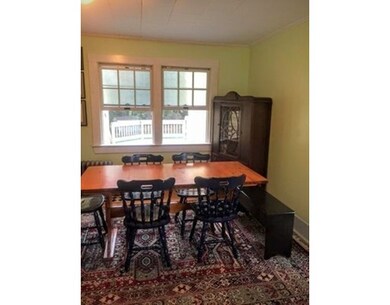
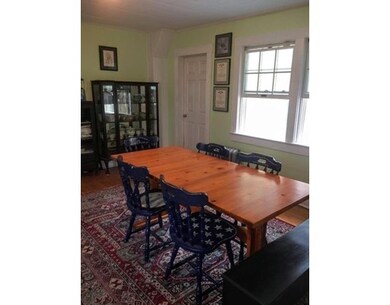
You'll love this gorgeous 2-story home located on a quiet cul-de-sac in a desirable Stoughton neighborhood. Located just up the street from Halloran Park and Stoughton Extended Day Program, this charming 3 bedroom, 2 bathroom home combines classic charm with modern comforts featuring an oak kitchen, a 4 season room addition, and master suite. The first floor offers freshly painted rooms with the huge master suite featuring cathedral ceilings with a master bath and a large family dining room. The second floor contains 2 freshly painted bedrooms and a full bathroom. The spacious back yard offers a peaceful & private outdoor space which is great for entertaining or just relaxing featuring a large deck, established gardens, in ground sprinkler system, and a large storage shed. The location is great for commuters as the house is within walking distance to an MBTA stop and has easy access to Rt 24. Kitchen appliances including washer & dryer are included. Don't let this one get away!!
Last Agent to Sell the Property
Douglas Martin
Costello Realty Listed on: 09/05/2016
Home Type
Single Family
Year Built
1930
Lot Details
0.47 Acres
We collect this data history from publicly available records. To have your information removed, we recommend requesting removal directly through your county’s website.
Michael St. Cyr
RE/MAX Preferred Properties
(857) 703-2649
16 Total Sales
1 in Stoughton
$710,000 Price
Lisa Shestack
Keller Williams Elite
(339) 444-1343
97 Total Sales
2 in Stoughton
$508K - $595K Price Range
Julie Bellas
Keller Williams Realty
(774) 250-3156
60 Total Sales
1 in Stoughton
$605,000 Price
Michael Harrison
Boston Bayside Properties, LLC
(857) 957-4918
21 Total Sales
2 in Stoughton
$415K - $790K Price Range
Yves Pierre-Louis
Berkshire Hathaway HomeServices Commonwealth Real Estate
(781) 386-0748
42 Total Sales
1 in Stoughton
$610,000 Price
Elyse Gesmondi
REMAX Revolution
(401) 227-3653
59 Total Sales
1 in Stoughton
$580,000 Price
We collect this data history from publicly available records. To have your information removed, we recommend requesting removal directly through your county’s website.
| Date | Buyer | Sale Price | Title Company |
|---|---|---|---|
| -- | -- | ||
| $201,000 | -- |
We collect this data history from publicly available records. To have your information removed, we recommend requesting removal directly through your county’s website.
| Date | Status | Borrower | Loan Amount |
|---|---|---|---|
| Open | $306,700 | ||
| Previous Owner | $330,000 | ||
| Previous Owner | $50,000 | ||
| Previous Owner | $232,000 | ||
| Previous Owner | $201,407 |
We collect this data history from publicly available records. To have your information removed, we recommend requesting removal directly through your county’s website.
| Date | Event | Price | List to Sale | Price per Sq Ft |
|---|---|---|---|---|
| 11/18/2016 11/18/16 | Sold | $346,750 | +8.4% | $229 / Sq Ft |
| 09/12/2016 09/12/16 | Pending | -- | -- | -- |
| 09/05/2016 09/05/16 | For Sale | $320,000 | -- | $212 / Sq Ft |
We collect this data history from publicly available records. To have your information removed, we recommend requesting removal directly through your county’s website.
| Year | Tax Paid | Tax Assessment Tax Assessment Total Assessment is a certain percentage of the fair market value that is determined by local assessors to be the total taxable value of land and additions on the property. | Land | Improvement |
|---|---|---|---|---|
| 2025 | $5,998 | $484,500 | $227,500 | $257,000 |
| 2024 | $5,911 | $464,300 | $207,300 | $257,000 |
| 2023 | $5,737 | $423,400 | $192,600 | $230,800 |
| 2022 | $5,496 | $381,400 | $176,100 | $205,300 |
| 2021 | $5,140 | $340,400 | $159,600 | $180,800 |
| 2020 | $4,987 | $334,900 | $154,100 | $180,800 |
| 2019 | $4,851 | $316,200 | $154,100 | $162,100 |
| 2018 | $4,517 | $305,000 | $146,800 | $158,200 |
| 2017 | $4,063 | $280,400 | $139,400 | $141,000 |
| 2016 | $3,942 | $263,300 | $128,400 | $134,900 |
| 2015 | $3,873 | $256,000 | $121,100 | $134,900 |
| 2014 | $3,748 | $238,100 | $110,100 | $128,000 |
D
Seller's Agent in 2016
Douglas Martin
Costello Realty
W
Buyer's Agent in 2016
Winner Yam McDonald
William Raveis R.E. & Home Services
(617) 875-2868
31 Total Sales
Source: MLS Property Information Network (MLS PIN)
MLS Number: 72061801
APN: STOU-000066-000130
Disclaimer: Certain information contained herein is derived from information provided by parties other than Homes.com. All information provided is deemed reliable, but is not guaranteed to be accurate and should be independently verified.
The property listing data and information, or the Images, set forth herein were provided to MLS Property Information Network, Inc. from third party sources, including sellers, lessors and public records, and were compiled by MLS Property Information Network, Inc. The property listing data and information, and the Images, are for the personal, non-commercial use of consumers having a good faith interest in purchasing or leasing listed properties of the type displayed to them and may not be used for any purpose other than to identify prospective properties which such consumers may have a good faith interest in purchasing or leasing. MLS Property Information Network, Inc. and its subscribers disclaim any and all representations and warranties as to the accuracy of the property listing data and information, or as to the accuracy of any of the Images, set forth herein.
Ask me questions while you tour the home.