NOT LISTED FOR SALE

93 County Road 8147 -- Show Low, AZ 85901

Show Low Area
3 Beds
2 Baths
1,650 Sq Ft
20 Acre Lot

Sale Details

Date Sold: July 8, 2024

Last sale price $390,000 $236 Per Sq Ft

25 Days on Market

Highlights

  • Horses Allowed On Property
  • 20 Acre Lot
  • Golf Cart Garage
  • City Lights View
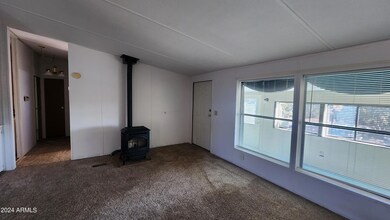
  • Vaulted Ceiling
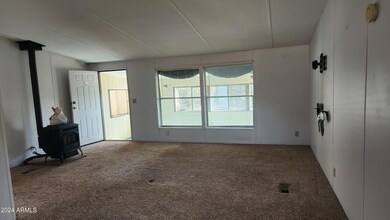
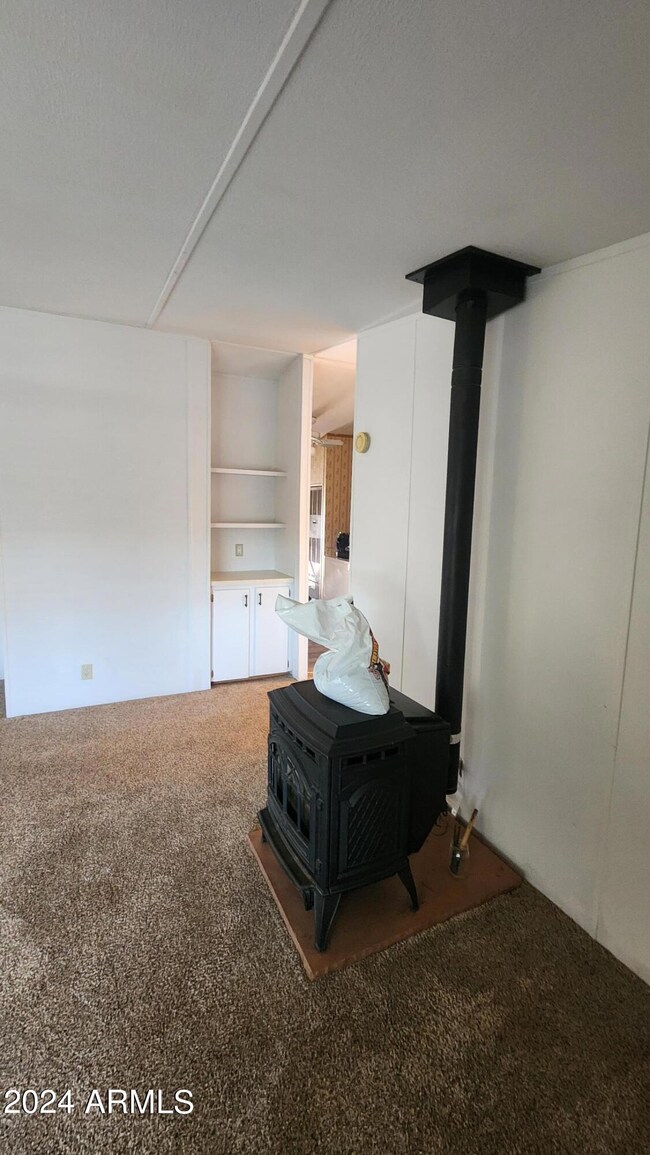
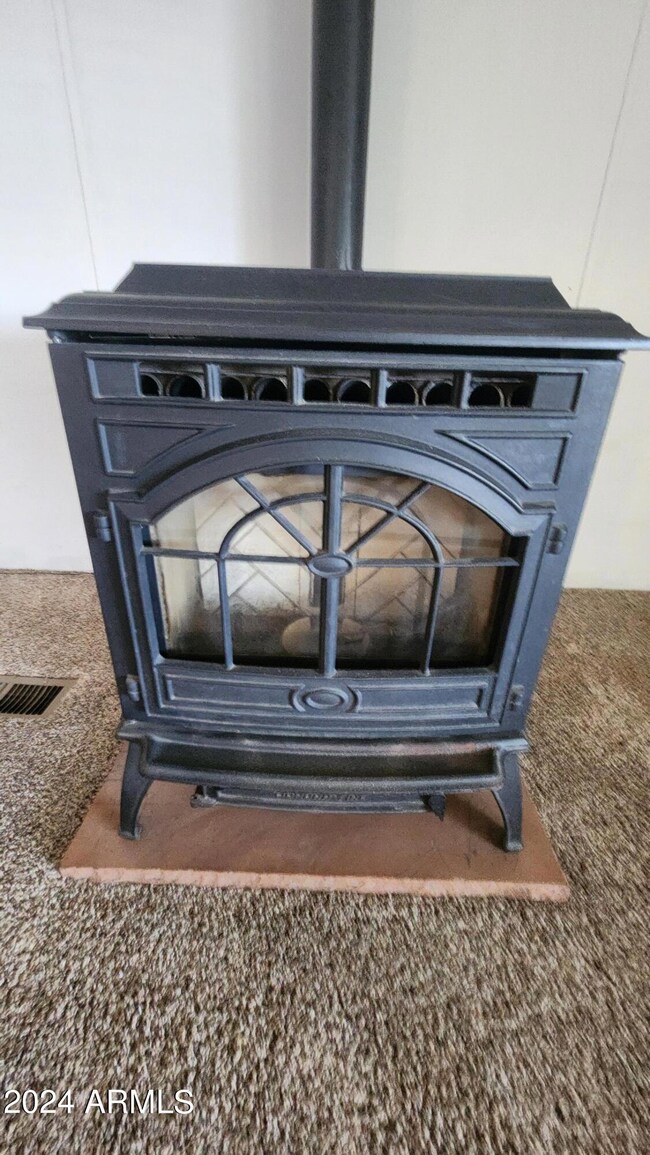
  • 1 Fireplace

About This Home

As of July 2024

**PRICE REDUCTION***BRING YOUR OFFER**
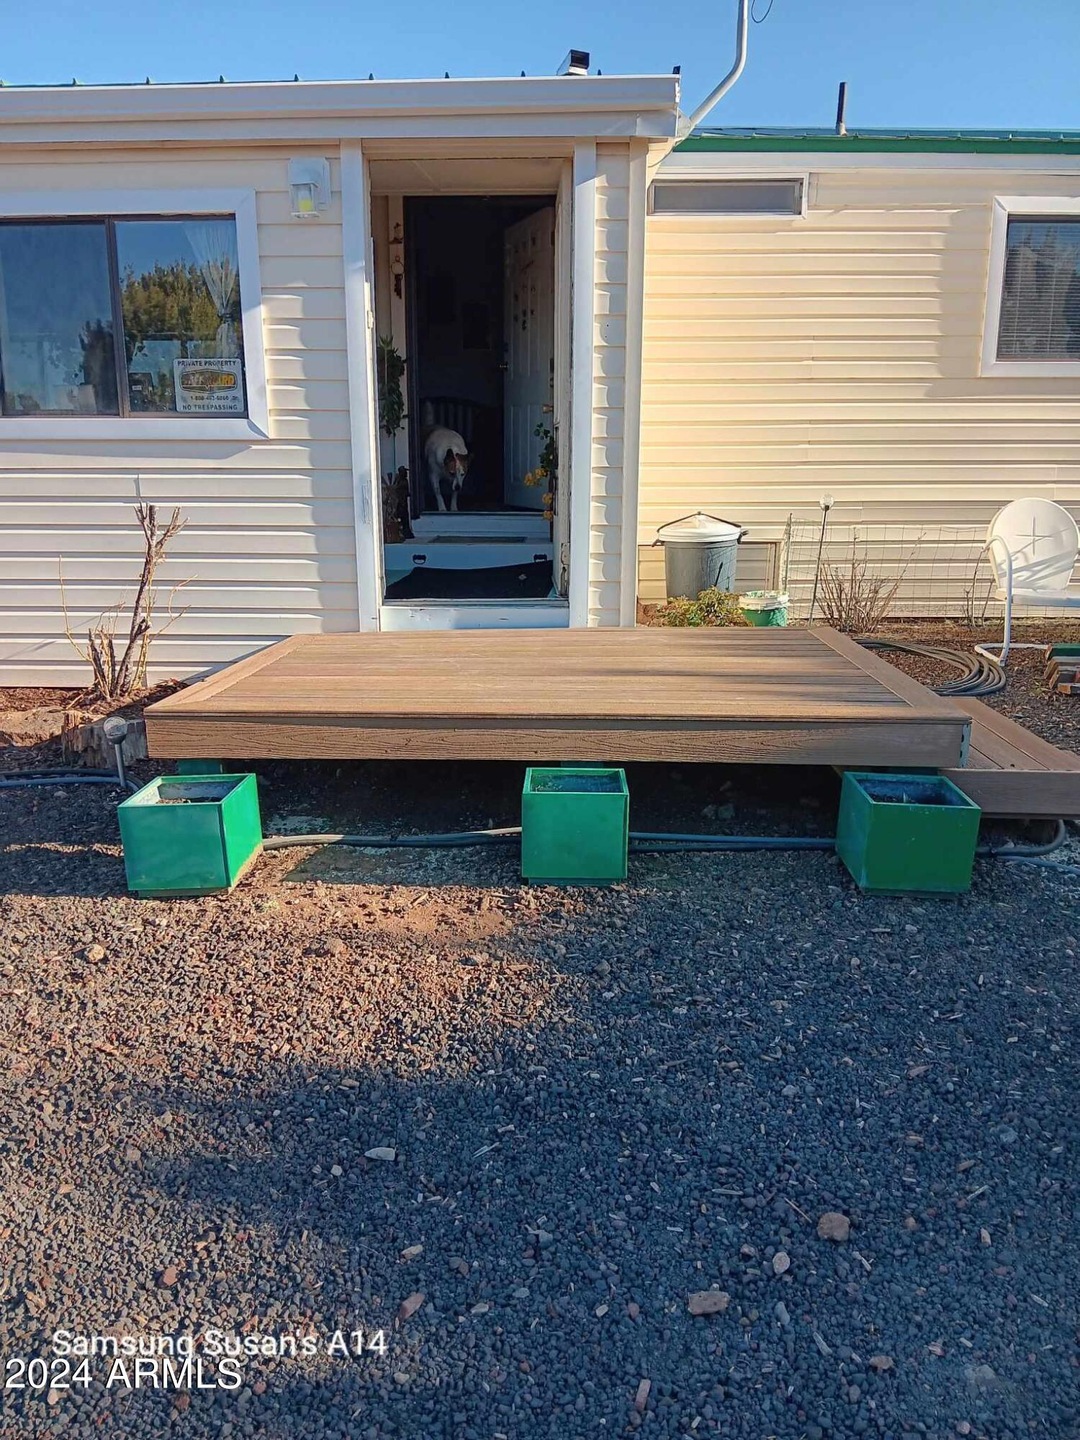
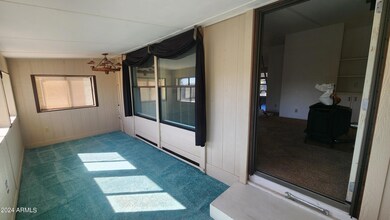
Drive up to your remote solar gate to this secluded yet close to gas and grocery 10 acre estate. 3/2 attached modular home with a metal roof and vinyl siding has space for your every need. AZ room has amazing mtn views. Recently remodeled kitchen, master bath walk in shower, and all flooring has been updated with pet proof flooring. Master Bedroom has two walk in closets and an additional propane wall heater. Includes a mud room just inside the back door and an inside storage room which also houses an inline 250 gal water storage tank. Newer tankless water heater. This home has storage beyond storage. Just off the carport is a storage building that is great for storing wood pellets and garden equipment. A new composite deck.***See more*** makes a great space for watching the night sky. Garage #1 is currently set up with 3 different game/display rooms and could easily be converted back to a garage. It has a patio with remote electric retractable awning which makes a great place for afternoon BBQs. There is another storage room attached to the back of the house just beyond the lawn that is perfect for your seasonal decorations and camping equipment. Garage #2 (approx 24X30) is huge with a standard door and roll up door. There is a work bench and plenty of space for all your toys. All driveways have a course base and cinders making plenty of RV parking. There is a private well with 2500 water storage. Owned 500 gal propane tank. Fire pit, flag pole, horse shoe pits, and mature trees. (Additional 10 acres adjacent included to make a total of 20 fully fenced acres). Buyer to verify all material facts. This home makes a great retreat out of the valley heat or primary residence for someone wanting space.

Last Agent to Sell the Property

Barbara Hubble

Petersen Realty Brokerage Phone: 6024100228 License #SA511960000 Listed on: 05/13/2024

Last Buyer's Agent

Judy Miller

HomeSmart License #SA546447000

HomeSmart

Property Details

Home Type

  • Mobile/Manufactured

Year Built

  • Built in 1990

Lot Details

  • 20 Acre Lot
  • Desert faces the front of the property
  • Private Streets
  • Wire Fence
  • Corner Lot
  • Front and Back Yard Sprinklers
  • Sprinklers on Timer
  • Private Yard
  • Grass Covered Lot

Parking

  • 3 Car Detached Garage
  • 2 Open Parking Spaces
  • 1 Carport Space
  • Garage ceiling height seven feet or more
  • Golf Cart Garage

Property Views

  • City Lights
  • Mountain

Home Design

  • Wood Frame Construction
  • Metal Roof
  • Siding

Interior Spaces

  • 1,650 Sq Ft Home
  • 1-Story Property
  • Vaulted Ceiling
  • Ceiling Fan
  • Skylights
  • 1 Fireplace
  • Double Pane Windows
  • Library
  • Bonus Room

Kitchen

  • Breakfast Bar
  • Gas Oven
  • Gas Range
  • Built-In Microwave
  • Dishwasher
  • Kitchen Island
  • Laminate Countertops
  • Disposal

Flooring

  • Carpet
  • Laminate

Bedrooms and Bathrooms

  • 3 Bedrooms
  • Split Bedroom Floorplan
  • Walk-In Closet
  • Remodeled Bathroom

Laundry

  • Laundry in unit
  • Dryer
  • Washer

Eco-Friendly Details

  • North or South Exposure
  • Gray Water System

Outdoor Features

  • Covered Patio or Porch
  • Arizona Room
  • Separate Outdoor Workshop
  • Outdoor Storage

Schools

  • Out Of Maricopa Cnty Elementary And Middle School
  • Out Of Maricopa Cnty High School

Utilities

  • Evaporated cooling system
  • Cooling System Mounted To A Wall/Window
  • Heating System Uses Propane
  • Tankless Water Heater
  • Propane Water Heater
  • High Speed Internet
  • Cable TV Available

Additional Features

  • Grab Bar In Bathroom
  • Horses Allowed On Property
  • Quad Wide

Community Details

  • No Home Owners Association
  • Association fees include no fees
  • Built by Redman
  • Redman Crestpoint

Listing and Financial Details

  • Legal Lot and Block 93 / 19
  • Assessor Parcel Number 107-44-009-A

Property Details

Home Type

Mobile/Manufactured

Year Built

Built in 1990

Lot Details

20 Acres

Parking

3

Listing Details

  • Cross Street: Stanford Rd and Cedar Lane
  • Property Type: Residential
  • Ownership: Fee Simple
  • Association Fees Community Facilities District: N
  • Recreation Center Fee 2: N
  • Recreation Center Fee: N
  • Updated Partial or Full Bathrooms: Partial
  • Bathrooms Year Updated: 2020
  • Updated Floors: Full
  • Items Updated Floor Yr Updated: 2020
  • Updated Kitchen: Full
  • Items Updated Kitchen Yr Updated: 2020
  • Separate Den Office Sep Den Office: N
  • Year Built: 1990
  • Tax Year: 2023
  • Master Model: Redman Crestpoint
  • Property Sub Type: Mfg/Mobile Housing
  • Horses: Yes
  • Lot Size Acres: 20.0
  • Subdivision Name: N/A
  • Body Type: Multi-Wide, Other
  • Property Attached Yn: No
  • Tax Parcel Letter: A
  • General Property Description:PriceSqFt: 236.36
  • Const - Finish:Const - Finish: Siding
  • Cooling:Cooling: Ceiling Fan(s), Evaporative Cooling, Window/Wall Unit
  • EnergyGreen Feature:EnergyGreen Feature: Gray Water System
  • Other Rooms:Other Rooms: Library-Blt-in Bkcse, Bonus/Game Room, Arizona Room/Lanai, Separate Workshop
  • Technology:Technology: Pre-Wire Sat Dish, Cable TV Avail, High Speed Internet
  • Manufactured Home Features:Manufactured Home Features: Multi-Wide, Other
  • Plumbing:Plumbing: Tankless Ht Wtr Heat, Propane Hot Wtr Htr
  • Special Features: None

Interior Features

  • Flooring: Carpet, Laminate
  • Basement YN: No
  • Possible Use: Farm, Res/Business Use Ok, Ranch
  • Spa Features: None
  • Appliances: Dishwasher, Disposal, Refrigerator, Microwave, Gas Oven, Gas Range, Washer, Dryer
  • Accessibility Features: Bath Grab Bars
  • Total Bedrooms: 3
  • Fireplaces: 1
  • Fireplace: Yes
  • Interior Amenities: 3/4 Bath Master Bdrm, Breakfast Bar, Pantry, Kitchen Island, Laminate Counters, High Speed Internet, Vaulted Ceiling(s), See Remarks
  • Living Area: 1650.0
  • Stories: 1
  • Window Features: Dual Pane, Skylight(s)
  • Additional Bedroom:Additional Bedroom: Master Bedroom Walk-in Closet
  • Dining Area:Dining Area: Breakfast Bar, Other (See Remarks)
  • Interior Features:Interior Features: Skylight(s), Vaulted Ceiling(s), See Remarks
  • Kitchen Features:Kitchen Features: Dishwasher, Disposal, Refrigerator, Pantry, Kitchen Island, Built-in Microwave, Laminate Counters, Gas Oven, Gas Range
  • Laundry:Laundry: Washer Included, Dryer Included, Inside
  • Master Bathroom:Master Bathroom: 3/4 Bath Master Bdrm
  • Master Bedroom:Master Bedroom: Split
  • Window Features:Window Features: Dual Pane

Exterior Features

  • Fencing: Wire
  • Exterior Features: Storage, Private Street(s), Private Yard, Other
  • Lot Features: Corner Lot, North/South Exposure, Sprinklers In Front, Sprinklers In Rear, Grass Back, Natural Desert Front, Auto Timer H2O Back, Irrigation Front
  • Pool Private: No
  • View: City Lights, Mountain(s)
  • Disclosures: Seller Discl Avail, Agency Discl Req, Well Disclosure
  • Construction Type: Wood Frame
  • Patio And Porch Features: Patio, Covered Patio(s)
  • Roof: Metal
  • General Property Description:Community Pool YN2: No
  • General Property Description:Private Pool YN2: No

Garage/Parking

  • Total Covered Spaces: 4.0
  • Parking Features: RV Access/Parking, Golf Cart Garage, Over Height Garage, Extended Length Garage, Detached, Separate Strge Area, Circular Driveway
  • Attached Garage: No
  • Carport Spaces: 1.0
  • Garage Spaces: 3.0
  • Open Parking Spaces: 2.0

Utilities

  • Utilities: Propane
  • Cooling: Ceiling Fan(s), Evaporative Cooling, Window/Wall Unit
  • Heating: Electric, Other, Propane
  • Laundry Features: Inside
  • Cooling Y N: Yes
  • Heating Yn: Yes
  • Water Source: Private Well
  • Utilities:Utilities: City Electric, Oth Gas (See Rmrks), Propane

Condo/Co-op/Association

  • Community Features: Gated
  • Association: No

Association/Amenities

  • Association Fees:PAD Fee YN2: N

Fee Information

  • Association Fee Includes: No Fees

Schools

  • Elementary School: Out of Maricopa Cnty
  • High School: Out of Maricopa Cnty
  • Middle Or Junior School: Out of Maricopa Cnty

Lot Info

  • Land Lease: No
  • Lot Size Sq Ft: 871200.0
  • Parcel #: 107-44-009-A

Green Features

  • Green Water Conservation: Gray Water System, Tankless Ht Wtr Heat

Building Info

  • Builder Name: Redman

Tax Info

  • Tax Annual Amount: 37.0
  • Tax Block: 19
  • Tax Book Number: 107.0
  • Tax Lot: 93
  • Tax Map Number: 44.0
Create a Home Valuation Report for This Property
The Home Valuation Report is an in-depth analysis detailing your home's value as well as a comparison with similar homes in the area

Property History

We collect this data history from publicly available records. To have your information removed, we recommend requesting removal directly through your county’s website.

Date Event Price List to Sale Price per Sq Ft
07/08/2024 07/08/24 Sold $390,000 -0.2% $236 / Sq Ft
06/10/2024 06/10/24 Price Changed $390,900 +5.7% $237 / Sq Ft
06/09/2024 06/09/24 Pending -- -- --
06/03/2024 06/03/24 Price Changed $369,900 -2.6% $224 / Sq Ft
05/14/2024 05/14/24 For Sale $379,900 -- $230 / Sq Ft
Source: Arizona Regional Multiple Listing Service (ARMLS)

Agents Affiliated with this Home

  • Section Image
  • Section Image
See All Agents

Map

Source: Arizona Regional Multiple Listing Service (ARMLS)

MLS Number: 6705093

Arizona Regional Multiple Listing Service (ARMLS)
Your Personal Tour Guide

Ask me questions while you tour the home.