
Anthony Zito
KELLER WILLIAMS VILLAGE SQUARE
(973) 542-9953
105 Total Sales
2 in Bloomfield
$415K - $877K Price Range
Estimated Value: $670,073
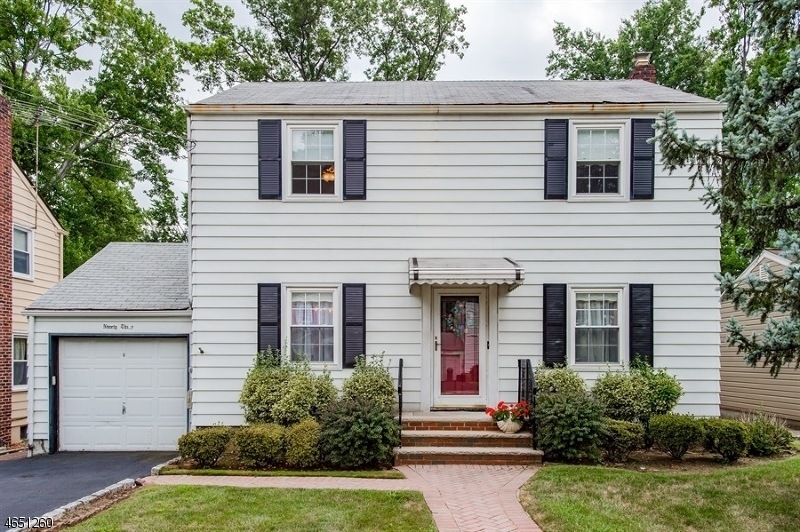
Fantastic 4 Bed 2.5 Bath Colonial in the Heart of Oak View. Amazing 230ft Level Wooded Lot, Refinished Hardwood Floors,Newer Central Air,Newer Heater,Newer Windows..etc. Blue Ribbon Oak View School. This Unique Colonial boasts a 1st Floor Master Bedroom Complete With Full Bath & Large Closet, This Room Can Also be Used as a 1st Floor Family Room. The Fantastic Rear Deck is Perfect for Entertaining, the Built in Gas Grill is Great for Cooking and BBQ's. This Home has Tons of Potential, Must be Seen to appreciate. Terrific Oak View Value!!!
Last Agent to Sell the Property
ROGER BEDINER
BHHS JORDAN BARIS REALTY Listed on: 08/19/2016
Last Buyer's Agent
NICHOLAS BALDWIN
KELLER WILLIAMS REALTY
We collect this data history from publicly available records. To have your information removed, we recommend requesting removal directly through your county’s website.
Anthony Zito
KELLER WILLIAMS VILLAGE SQUARE
(973) 542-9953
105 Total Sales
2 in Bloomfield
$415K - $877K Price Range
Rebecca Sokoli
REALTY ONE GROUP LIVING
(973) 521-5418
16 Total Sales
6 in Bloomfield
$450K - $750K Price Range
Caroline Mescia
Compass New Jersey, LLC-Montclair
(908) 808-5268
46 Total Sales
4 in Bloomfield
$431K - $450K Price Range
Karen Sims
KELLER WILLIAMS CITY LIFE REALTY
(551) 205-9728
104 Total Sales
1 in Bloomfield
$760,000 Price
Samson Romano
Howard Hanna Rand Realty
(862) 881-4315
63 Total Sales
2 in Bloomfield
$170,000 Price Range
Vesna Cabana
Keller Williams Park Views
(551) 345-5344
28 Total Sales
1 in Bloomfield
$650,000 Price
We collect this data history from publicly available records. To have your information removed, we recommend requesting removal directly through your county’s website.
| Date | Buyer | Sale Price | Title Company |
|---|---|---|---|
| -- | Main Street Title & Settleme |
We collect this data history from publicly available records. To have your information removed, we recommend requesting removal directly through your county’s website.
| Date | Status | Borrower | Loan Amount |
|---|---|---|---|
| Open | $319,200 |
We collect this data history from publicly available records. To have your information removed, we recommend requesting removal directly through your county’s website.
| Date | Event | Price | List to Sale | Price per Sq Ft |
|---|---|---|---|---|
| 03/31/2017 03/31/17 | Sold | $336,000 | -4.0% | -- |
| 02/21/2017 02/21/17 | Pending | -- | -- | -- |
| 08/19/2016 08/19/16 | For Sale | $350,000 | -- | -- |
We collect this data history from publicly available records. To have your information removed, we recommend requesting removal directly through your county’s website.
| Year | Tax Paid | Tax Assessment Tax Assessment Total Assessment is a certain percentage of the fair market value that is determined by local assessors to be the total taxable value of land and additions on the property. | Land | Improvement |
|---|---|---|---|---|
| 2026 | $13,869 | $397,500 | $194,900 | $202,600 |
| 2025 | $13,869 | $397,500 | $194,900 | $202,600 |
| 2024 | $12,990 | $397,500 | $194,900 | $202,600 |
| 2022 | $12,568 | $392,500 | $0 | $0 |
| 2021 | $12,336 | $392,500 | $0 | $0 |
| 2020 | $12,148 | $392,500 | $0 | $0 |
| 2019 | $12,799 | $326,500 | $181,000 | $145,500 |
| 2018 | $12,744 | $326,500 | $181,000 | $145,500 |
| 2017 | $12,551 | $321,500 | $181,000 | $140,500 |
| 2016 | $12,160 | $321,500 | $181,000 | $140,500 |
| 2015 | $12,047 | $321,500 | $181,000 | $140,500 |
| 2014 | $13,137 | $356,500 | $216,000 | $140,500 |
RB
Seller's Agent in 2017
ROGER BEDINER
BHHS JORDAN BARIS REALTY
NB
Buyer's Agent in 2017
NICHOLAS BALDWIN
KELLER WILLIAMS REALTY
Source: Garden State MLS
MLS Number: 3330402
APN: 02-01294-0000-00121
Disclaimer: Certain information contained herein is derived from information provided by parties other than Homes.com. All information provided is deemed reliable, but is not guaranteed to be accurate and should be independently verified.
The data relating to real estate for sale on this website comes in part from the IDX Program of Garden State Multiple Listing Service, L.L.C. Real estate listings held by other brokerage firms are marked as IDX Listing.
Information deemed reliable but not guaranteed.
Copyright © 2026 Garden State Multiple Listing Service, L.L.C. All rights reserved.
Notice: The dissemination of listings on this website does not constitute the consent required by N.J.A.C. 11:5.6.1 (n) for the advertisement of listings exclusively for sale by another broker. Any such consent must be obtained in writing from the listing broker.
This information is being provided for Consumers’ personal, non-commercial use and may not be used for any purpose other than to identify prospective properties Consumers may be interested in purchasing.
Ask me questions while you tour the home.