
Seller's Agent in 2020
Amy Wooten
Realty Central
(334) 799-5977
49 Total Sales

Estimated Value: $226,000 - $320,000

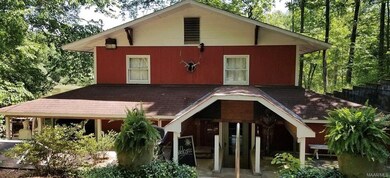
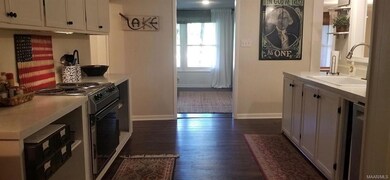
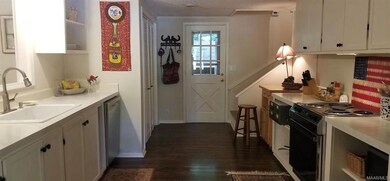
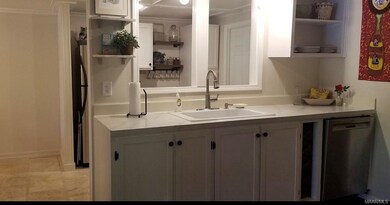
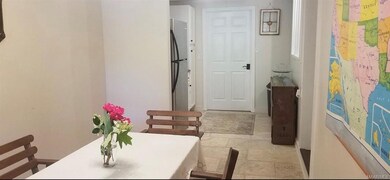
This home would be perfect as a weekend refuge or a full-time residence. On the ground level, you will find the kitchen, "chow hall," living room, 1 bedroom with bath, and laundry room. The spacious kitchen with ample storage includes a large pantry/closet; the Frigidaire refrigerator, Bosch dishwasher, and stove all remain. The "chow hall's" Travertine tile floor is cool underfoot and makes for easy cleanup in the dining space. The living room affords wonderful water views: watch the osprey dive for fish, the otters playing, or the deer swimming. The sliding glass doors lead to the 6 concrete steps required to reach the water. The downstairs also includes a bedroom with private full bath (shower only). The large laundry room has an exterior door complete with doggie door; the washer and dryer are negotiable. Upstairs finds 3 bedrooms (1 currently being used as an extra-large walk-in closet) and a full bathroom (tub/shower combo). The rear bedroom features water views and there is an additional space that could be used as a sitting room, office, nursery, etc. Despite being located right off Hwy. 231, this home offers lots of privacy. Go fishing, kayak up Sofkahatchee Creek, head out to the main water of Lake Jordan, or just sit on one of the two docks and enjoy a sunny day or starry night. On cool evenings, enjoy a fire on the patio. The covered porch wraps around almost the entire house. The front-side garden includes a chicken coop and storage shed. This house has it all.
We collect this data history from publicly available records. To have your information removed, we recommend requesting removal directly through your county’s website.
We collect this data history from publicly available records. To have your information removed, we recommend requesting removal directly through your county’s website.
| Date | Buyer | Sale Price | Title Company |
|---|---|---|---|
| $225,000 | None Available | ||
| $195,000 | -- |
We collect this data history from publicly available records. To have your information removed, we recommend requesting removal directly through your county’s website.
| Date | Status | Borrower | Loan Amount |
|---|---|---|---|
| Open | $220,924 |
We collect this data history from publicly available records. To have your information removed, we recommend requesting removal directly through your county’s website.
| Date | Event | Price | List to Sale | Price per Sq Ft | Prior Sale |
|---|---|---|---|---|---|
| 06/25/2020 06/25/20 | Sold | $225,000 | 0.0% | $124 / Sq Ft | |
| 06/24/2020 06/24/20 | For Sale | $225,000 | +15.4% | $124 / Sq Ft | |
| 10/30/2014 10/30/14 | Sold | $195,000 | -11.3% | $115 / Sq Ft | View Prior Sale |
| 10/05/2014 10/05/14 | Pending | -- | -- | -- | |
| 06/20/2014 06/20/14 | For Sale | $219,900 | -- | $129 / Sq Ft |
We collect this data history from publicly available records. To have your information removed, we recommend requesting removal directly through your county’s website.
| Year | Tax Paid | Tax Assessment Tax Assessment Total Assessment is a certain percentage of the fair market value that is determined by local assessors to be the total taxable value of land and additions on the property. | Land | Improvement |
|---|---|---|---|---|
| 2025 | $1,072 | $40,860 | $0 | $0 |
| 2024 | $1,072 | $38,200 | $0 | $0 |
| 2023 | $1,005 | $190,970 | $15,750 | $175,220 |
| 2022 | $729 | $14,330 | $1,733 | $12,597 |
| 2021 | $572 | $12,128 | $2,441 | $9,687 |
| 2020 | $177 | $20,062 | $4,882 | $15,180 |
| 2019 | $177 | $8,781 | $2,441 | $6,340 |
| 2018 | $151 | $7,735 | $2,441 | $5,294 |
| 2017 | $151 | $7,740 | $2,443 | $5,297 |
| 2016 | $199 | $7,662 | $2,368 | $5,294 |
| 2014 | $256 | $82,050 | $24,410 | $57,640 |
Seller's Agent in 2020
Amy Wooten
Realty Central
(334) 799-5977
49 Total Sales
Seller's Agent in 2014
Gina Buck
Buck Realty, LLC
(334) 657-0939
160 Total Sales
Buyer's Agent in 2014
Connie Glenn
Thomas & Land Real Est Grp LLC
(334) 315-9824
122 Total Sales
Source: Montgomery Area Association of REALTORS®
MLS Number: 474750
APN: 13-01-11-0-001-003000-0
Disclaimer: Certain information contained herein is derived from information provided by parties other than Homes.com. All information provided is deemed reliable, but is not guaranteed to be accurate and should be independently verified.
Information is deemed reliable, but not guaranteed. Listing Information Copyright 2026 Multiple Listing Service, Inc. of Montgomery Area Association of REALTORS® Inc. The information being provided is for consumers' personal, non-commercial use and will not be used for any purpose other than to identify prospective properties consumers may be interested in purchasing. The data relating to real estate for sale on this web site comes in part from the IDX Program of the Multiple Listing Service, Inc. of Montgomery Area Association of REALTORS® Inc. Real estate listings held by brokerage firms other than Ten-X are governed by MLS Rules and Regulations and detailed information about them includes the name of the listing companies.
Ask me questions while you tour the home.