
Ria Masterson
Team Realty 1st
(740) 697-3732
164 Total Sales
2 in Newark
$93K - $110K Price Range

Estimated Value: $176,000 - $221,000
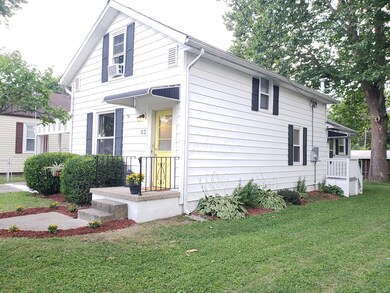
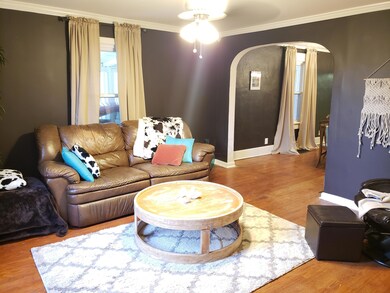
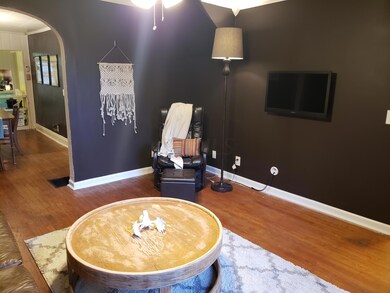
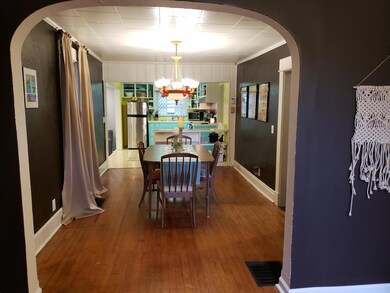
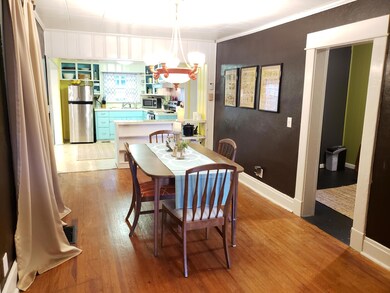
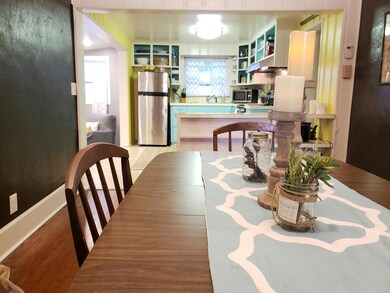
Adorable vintage like cottage ready for its new owner. Move in and enjoy all the charm this home has to offer. Original rustic hardwood floors and beautiful wood trim. Freshly painted with vintage color palet. New windows! Spacious dining room and living room area. Small bedroom on main floor, perfect for home office area or guest room. 2 additional bedrooms upstairs. Family room area could be a perfect game room, craft room, or eat in kitchen space, choice is yours. Amazing entertaining area in the park like back yard. Enjoy your tea or lemonade under the beach like shelter house where there is space for all of your family and friends to gather and relax. Come see this beautiful vintage find!
Last Agent to Sell the Property
Coldwell Banker Realty License #2013004576 Listed on: 07/17/2019
Last Buyer's Agent
Kathryn Stapleton
Coldwell Banker Realty
We collect this data history from publicly available records. To have your information removed, we recommend requesting removal directly through your county’s website.
Ria Masterson
Team Realty 1st
(740) 697-3732
164 Total Sales
2 in Newark
$93K - $110K Price Range
Michael Pankuch
RE/MAX Revealty
(740) 690-2993
88 Total Sales
7 in Newark
$130K - $311K Price Range
Carol Goff
Carol Goff & Associates
(216) 508-8045
385 Total Sales
9 in Newark
$104K - $375K Price Range
Jay Stanley
RE/MAX Consultant Group
(380) 210-0897
110 Total Sales
7 in Newark
$45K - $1.1M Price Range
Megan Bell
Real of Ohio
(380) 210-4402
227 Total Sales
1 in Newark
$389,900 Price
Kayleen Antritt
Keller Williams Consultants
(380) 208-0642
125 Total Sales
8 in Newark
$25K - $670K Price Range
We collect this data history from publicly available records. To have your information removed, we recommend requesting removal directly through your county’s website.
| Date | Buyer | Sale Price | Title Company |
|---|---|---|---|
| $114,900 | Quality Choice Title | ||
| Talkington Rebekah J | $33,500 | None Available | |
| Secretary Of Hud | -- | Mepnova Title |
We collect this data history from publicly available records. To have your information removed, we recommend requesting removal directly through your county’s website.
| Date | Status | Borrower | Loan Amount |
|---|---|---|---|
| Open | $109,155 | ||
| Previous Owner | Talkington Rebekah J | $26,800 |
We collect this data history from publicly available records. To have your information removed, we recommend requesting removal directly through your county’s website.
| Date | Event | Price | List to Sale | Price per Sq Ft | Prior Sale |
|---|---|---|---|---|---|
| 08/26/2019 08/26/19 | Sold | $114,900 | 0.0% | $87 / Sq Ft | |
| 07/24/2019 07/24/19 | Pending | -- | -- | -- | |
| 07/17/2019 07/17/19 | For Sale | $114,900 | +243.0% | $87 / Sq Ft | |
| 05/15/2013 05/15/13 | Sold | $33,500 | -23.0% | $27 / Sq Ft | View Prior Sale |
| 04/15/2013 04/15/13 | Pending | -- | -- | -- | |
| 11/27/2012 11/27/12 | For Sale | $43,500 | -- | $35 / Sq Ft |
We collect this data history from publicly available records. To have your information removed, we recommend requesting removal directly through your county’s website.
| Year | Tax Paid | Tax Assessment Tax Assessment Total Assessment is a certain percentage of the fair market value that is determined by local assessors to be the total taxable value of land and additions on the property. | Land | Improvement |
|---|---|---|---|---|
| 2025 | $1,757 | $51,980 | $13,620 | $38,360 |
| 2024 | $1,860 | $51,980 | $13,620 | $38,360 |
| 2023 | $1,857 | $51,980 | $13,620 | $38,360 |
| 2022 | $1,546 | $38,470 | $9,070 | $29,400 |
| 2021 | $1,621 | $38,470 | $9,070 | $29,400 |
| 2020 | $1,658 | $38,470 | $9,070 | $29,400 |
| 2019 | $1,344 | $30,030 | $7,560 | $22,470 |
| 2018 | $1,345 | $0 | $0 | $0 |
| 2017 | $1,113 | $0 | $0 | $0 |
| 2016 | $917 | $0 | $0 | $0 |
| 2015 | $937 | $0 | $0 | $0 |
| 2014 | $1,199 | $0 | $0 | $0 |
| 2013 | $992 | $0 | $0 | $0 |
LA
Seller's Agent in 2019
Lorie Ault
Coldwell Banker Realty
(740) 975-9008
67 Total Sales
KS
Buyer's Agent in 2019
Kathryn Stapleton
Coldwell Banker Realty
KM
Seller's Agent in 2013
Kimberlee McClellan
Majestic Realty
Buyer's Agent in 2013
Michelle Johnston
Coldwell Banker Realty
(740) 975-2646
6 Total Sales
Source: Columbus and Central Ohio Regional MLS
MLS Number: 219026303
APN: 054-245220-00.000
Disclaimer: Certain information contained herein is derived from information provided by parties other than Homes.com. All information provided is deemed reliable, but is not guaranteed to be accurate and should be independently verified.
IDX information is provided exclusively for personal, non-commercial use, and may not be used for any purpose other than to identify prospective properties consumers may be interested in purchasing.
Information is deemed reliable but not guaranteed.
Ask me questions while you tour the home.