
Seller's Agent in 2018
Tanya Dunnam
RE/MAX
(334) 412-0490
46 Total Sales


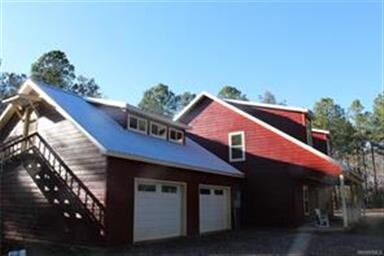
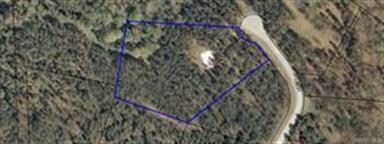


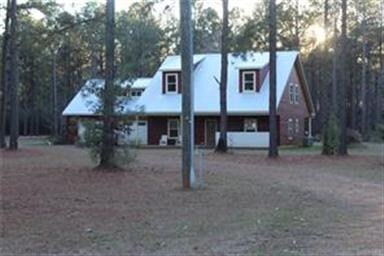
This 2 level home built in 2013, is located a short 5 miles from Camden in the Riverview Landing Waterfront subdivision on a 4.47 acre wooded lot at the end of a cul-de-sac and includes a WATERFRONT sublot on Lake Dannelly. The house features attractively finished concrete floors downstairs in the Living Area, Master Bedroom, on-suite Bath with heated floors and jetted tub, fully equipped Kitchen with walk-in pantry, and Laundry with deep sink and half Bath that opens to a 10x32 covered Porch. The upstairs features a Game Room, Kitchenette, 2 Bedrooms, Bathroom, and a Bunk Room with outside stairs to the Garage. The 2 car attached Garage includes electronic garage doors, a full Bathroom and one side with drive through for easy boat parking. The home has a Metal Roof and Concrete Hardee Plank Exterior. Call to see this home that is a perfect full time home or great vacation property. Current HOA $190 Current taxes $640
We collect this data history from publicly available records. To have your information removed, we recommend requesting removal directly through your county’s website.
| Date | Event | Price | List to Sale | Price per Sq Ft |
|---|---|---|---|---|
| 04/02/2018 04/02/18 | Sold | $200,000 | -10.7% | $71 / Sq Ft |
| 04/01/2018 04/01/18 | Pending | -- | -- | -- |
| 01/12/2018 01/12/18 | For Sale | $224,000 | -- | $80 / Sq Ft |
Seller's Agent in 2018
Tanya Dunnam
RE/MAX
(334) 412-0490
46 Total Sales
E
Buyer's Agent in 2018
Emily Dunnam
RE/MAX
(334) 455-0255
45 Total Sales
Source: Montgomery Area Association of REALTORS®
MLS Number: 426730
Disclaimer: Certain information contained herein is derived from information provided by parties other than Homes.com. All information provided is deemed reliable, but is not guaranteed to be accurate and should be independently verified.
Information is deemed reliable, but not guaranteed. Listing Information Copyright 2026 Multiple Listing Service, Inc. of Montgomery Area Association of REALTORS® Inc. The information being provided is for consumers' personal, non-commercial use and will not be used for any purpose other than to identify prospective properties consumers may be interested in purchasing. The data relating to real estate for sale on this web site comes in part from the IDX Program of the Multiple Listing Service, Inc. of Montgomery Area Association of REALTORS® Inc. Real estate listings held by brokerage firms other than Ten-X are governed by MLS Rules and Regulations and detailed information about them includes the name of the listing companies.
Ask me questions while you tour the home.