
Rhonda Stone
Keller Williams Realty-Merrimack
(978) 850-3159
206 Total Sales
1 in West Everett
$499,900 Price


Estimated Value: $1,191,514
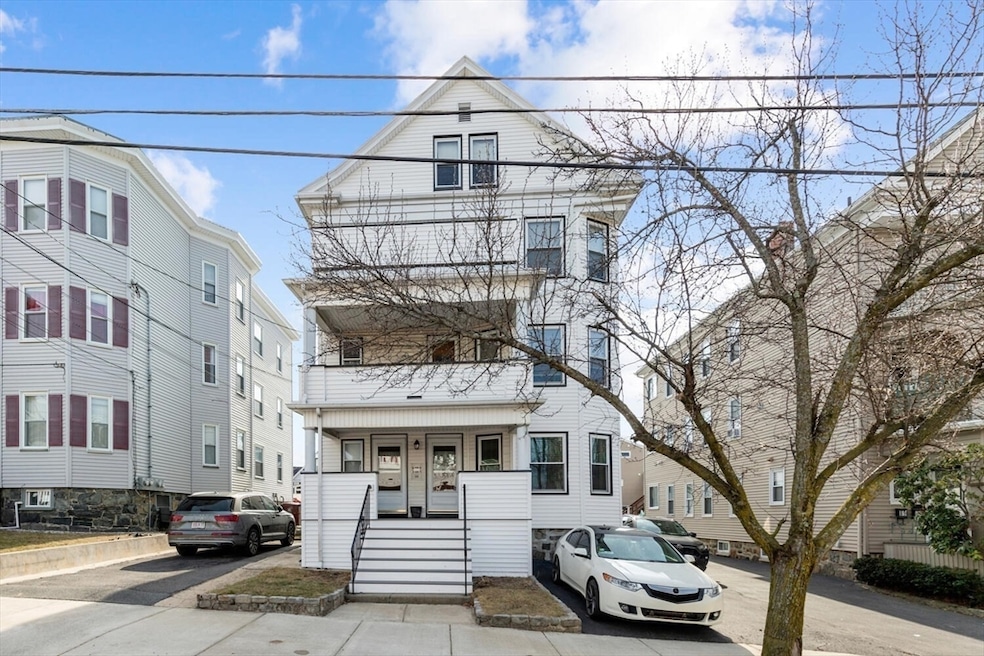
Standard triple decker multi family in the popular Swan Park neighborhood. Three 5+ room apartments, lots of natural wood work, honey pine and fir flooring through out. All units feature large living rooms, formal dining rooms with built in china cabinets. Kitchen layouts vary. 1st floor kitchen with large pantry, 2nd floor features updated oversized eat in open concept kitchen and dining room. All units include enclosed rear and open front porches. Pristine 1st floor unit includes updated bath, C/A , enclosed porch with new vinyl plank flooring & new windows. All separate utilities include updated gas heat and hot water. Nice level fenced back yard and ample parking. Easy access to routes 93 and 1.
We collect this data history from publicly available records. To have your information removed, we recommend requesting removal directly through your county’s website.
Rhonda Stone
Keller Williams Realty-Merrimack
(978) 850-3159
206 Total Sales
1 in West Everett
$499,900 Price
Bob Raiche
LAER Realty Partners
(781) 776-5710
60 Total Sales
1 in West Everett
$799,000 Price
Wei Wang
WW Real Estate LLC
(351) 666-8861
76 Total Sales
1 in West Everett
$603,000 Price
Jucelia Oliveira
Delmaschio Group Realty
(781) 670-5516
59 Total Sales
1 in West Everett
$585,000 Price
Mary Kelly
Century 21 Property Central Inc.
(339) 229-6334
94 Total Sales
2 in West Everett
$617K - $650K Price Range
Walace Nogueira
(857) 800-9778
17 Total Sales
1 in West Everett
$690,000 Price
We collect this data history from publicly available records. To have your information removed, we recommend requesting removal directly through your county’s website.
| Date | Buyer | Sale Price | Title Company |
|---|---|---|---|
| $1,266,000 | None Available | ||
| Motroni Catherine J | -- | -- | |
| Motroni Brian J | -- | -- | |
| Motroni Robert H | -- | -- |
We collect this data history from publicly available records. To have your information removed, we recommend requesting removal directly through your county’s website.
| Date | Status | Borrower | Loan Amount |
|---|---|---|---|
| Open | $886,200 | ||
| Previous Owner | Motroni Catherine J | $60,000 | |
| Previous Owner | Motroni Catherine J | $30,000 |
We collect this data history from publicly available records. To have your information removed, we recommend requesting removal directly through your county’s website.
| Date | Event | Price | List to Sale | Price per Sq Ft |
|---|---|---|---|---|
| 05/09/2025 05/09/25 | Sold | $1,266,000 | +1.4% | $346 / Sq Ft |
| 04/01/2025 04/01/25 | Pending | -- | -- | -- |
| 03/25/2025 03/25/25 | For Sale | $1,249,000 | -- | $341 / Sq Ft |
We collect this data history from publicly available records. To have your information removed, we recommend requesting removal directly through your county’s website.
| Year | Tax Paid | Tax Assessment Tax Assessment Total Assessment is a certain percentage of the fair market value that is determined by local assessors to be the total taxable value of land and additions on the property. | Land | Improvement |
|---|---|---|---|---|
| 2025 | $11,674 | $1,024,900 | $221,800 | $803,100 |
| 2024 | $10,923 | $953,100 | $212,100 | $741,000 |
| 2023 | $10,702 | $908,500 | $197,700 | $710,800 |
| 2022 | $8,749 | $844,500 | $188,000 | $656,500 |
| 2021 | $8,062 | $816,800 | $181,300 | $635,500 |
| 2020 | $8,100 | $761,300 | $171,100 | $590,200 |
| 2019 | $8,493 | $686,000 | $159,600 | $526,400 |
| 2018 | $7,845 | $569,300 | $127,300 | $442,000 |
| 2017 | $7,526 | $521,200 | $106,100 | $415,100 |
| 2016 | $6,881 | $476,200 | $105,300 | $370,900 |
| 2015 | $6,364 | $435,600 | $91,600 | $344,000 |
Seller's Agent in 2025
Chris Barrett
Barrett, Chris. J., REALTORS®
(800) 240-5011
1 in this area
91 Total Sales
Seller Co-Listing Agent in 2025
Gerald Barrett
Barrett, Chris. J., REALTORS®
(781) 718-2478
1 in this area
54 Total Sales
VN
Buyer's Agent in 2025
Vinh Nguyen
Hilltop Realty
(617) 224-7628
1 in this area
6 Total Sales
Source: MLS Property Information Network (MLS PIN)
MLS Number: 73350032
APN: EVER-000000-C000002-000196
Disclaimer: Certain information contained herein is derived from information provided by parties other than Homes.com. All information provided is deemed reliable, but is not guaranteed to be accurate and should be independently verified.
The property listing data and information, or the Images, set forth herein were provided to MLS Property Information Network, Inc. from third party sources, including sellers, lessors and public records, and were compiled by MLS Property Information Network, Inc. The property listing data and information, and the Images, are for the personal, non-commercial use of consumers having a good faith interest in purchasing or leasing listed properties of the type displayed to them and may not be used for any purpose other than to identify prospective properties which such consumers may have a good faith interest in purchasing or leasing. MLS Property Information Network, Inc. and its subscribers disclaim any and all representations and warranties as to the accuracy of the property listing data and information, or as to the accuracy of any of the Images, set forth herein.
Ask me questions while you tour the home.