
Amber Jones
KW Legacy Partners
(860) 718-4957
64 Total Sales
1 in Bowers
$231,000 Price
Estimated Value: $337,000 - $363,000
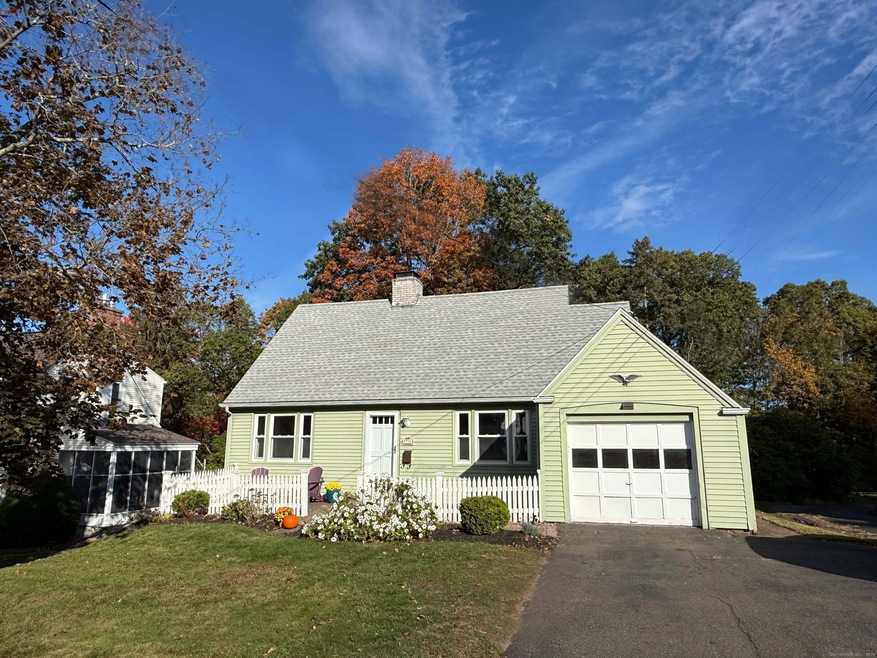
Welcome to this charming Cape-style home on the Bowers Neighborhood offering 2 bedrooms-with the potential for a 3rd on the lower level-and 2.5 baths. The entire home has been freshly painted, and hardwood floors run throughout, adding warmth and character to every room. The spacious kitchen features stainless steel appliances, ample cabinet and counter space, and a convenient breakfast island with extra storage. Just off the kitchen, a bright dining room is ideal for family meals and gatherings, while a nearby half bath adds everyday convenience. Relax in the inviting, open-concept living room with its cozy fireplace-perfect for those chilly New England evenings. A separate sitting area or small office nook completes the main level, providing flexibility for work or relaxation. Upstairs, you'll find two comfortable bedrooms and a full bath. The lower level includes a full bath and a finished room that can serve as a third bedroom, guest suite, or playroom. Step outside to enjoy the level, fenced-in backyard featuring a brick patio and garden shed-an ideal space for entertaining, gardening, or simply relaxing outdoors. The attached garage provides additional convenience, especially during winter months. Located just minutes from shopping, dining, and local amenities, this home perfectly blends comfort, functionality and a fantastic location.
Last Agent to Sell the Property
McCorrison DW Fish Real Estate Brokerage Phone: (860) 729-5368 License #RES.0808311 Listed on: 10/19/2025
Amber Jones
KW Legacy Partners
(860) 718-4957
64 Total Sales
1 in Bowers
$231,000 Price
Ariel Edery
mygoodagent
(203) 945-1348
191 Total Sales
1 in Bowers
$380,000 Price
Victoria Stillings
Coldwell Banker Realty
(475) 234-4175
113 Total Sales
1 in Bowers
$255,000 Price
Jacob Wint
William Pitt Sotheby's Int'l
(413) 402-6373
48 Total Sales
1 in Bowers
$165,000 Price
Robbie Greene Santos
RE/MAX One
(401) 357-0339
55 Total Sales
1 in Bowers
$124,000 Price
Amy Rio
Better Homes and Gardens Real Estate Executive Real Estate
(860) 321-8567
1,025 Total Sales
5 in Bowers
$185K - $375K Price Range
We collect this data history from publicly available records. To have your information removed, we recommend requesting removal directly through your county’s website.
| Date | Event | Price | List to Sale | Price per Sq Ft |
|---|---|---|---|---|
| 11/21/2025 11/21/25 | Sold | $350,000 | +11.1% | $269 / Sq Ft |
| 10/22/2025 10/22/25 | Pending | -- | -- | -- |
| 10/19/2025 10/19/25 | For Sale | $315,000 | 0.0% | $242 / Sq Ft |
| 09/01/2019 09/01/19 | Rented | $1,700 | 0.0% | -- |
| 08/26/2019 08/26/19 | Under Contract | -- | -- | -- |
| 07/11/2019 07/11/19 | For Rent | $1,700 | 0.0% | -- |
| 02/01/2019 02/01/19 | Rented | $1,700 | -2.9% | -- |
| 01/11/2019 01/11/19 | Under Contract | -- | -- | -- |
| 12/08/2018 12/08/18 | Price Changed | $1,750 | -5.4% | $1 / Sq Ft |
| 11/03/2018 11/03/18 | For Rent | $1,850 | -- | -- |
We collect this data history from publicly available records. To have your information removed, we recommend requesting removal directly through your county’s website.
| Year | Tax Paid | Tax Assessment Tax Assessment Total Assessment is a certain percentage of the fair market value that is determined by local assessors to be the total taxable value of land and additions on the property. | Land | Improvement |
|---|---|---|---|---|
| 2025 | $5,539 | $139,100 | $39,100 | $100,000 |
| 2024 | $5,380 | $139,100 | $39,100 | $100,000 |
| 2023 | $5,175 | $139,100 | $39,100 | $100,000 |
| 2022 | $5,073 | $139,100 | $39,100 | $100,000 |
| 2021 | $3,809 | $104,300 | $33,600 | $70,700 |
| 2020 | $3,809 | $104,300 | $33,600 | $70,700 |
| 2019 | $3,809 | $104,300 | $33,600 | $70,700 |
| 2018 | $3,735 | $104,300 | $33,600 | $70,700 |
| 2017 | $3,635 | $104,300 | $33,600 | $70,700 |
| 2016 | $3,771 | $108,200 | $42,700 | $65,500 |
| 2015 | $3,752 | $108,200 | $42,700 | $65,500 |
| 2014 | $3,679 | $108,200 | $42,700 | $65,500 |
TT
Seller's Agent in 2025
Tania Tomoroga
McCorrison DW Fish Real Estate
(860) 729-5368
1 in this area
8 Total Sales
Buyer's Agent in 2025
Carl Demander
Coldwell Banker Realty
(203) 640-2074
1 in this area
80 Total Sales
KJ
Buyer's Agent in 2019
Kim Jones
Berkshire Hathaway Home Services
Source: SmartMLS
MLS Number: 24133366
APN: MANC-000091-005380-000093
Disclaimer: Certain information contained herein is derived from information provided by parties other than Homes.com. All information provided is deemed reliable, but is not guaranteed to be accurate and should be independently verified.
IDX information is provided exclusively for personal, non-commercial use, and may not be used for any purpose other than to identify prospective properties consumers may be interested in purchasing. Information is deemed reliable but not guaranteed.
Ask me questions while you tour the home.