
Dara Kiely
CENTURY 21 Connected
(828) 571-7486
40 Total Sales
1 in Brevard
$385,000 Price
Estimated Value: $558,162
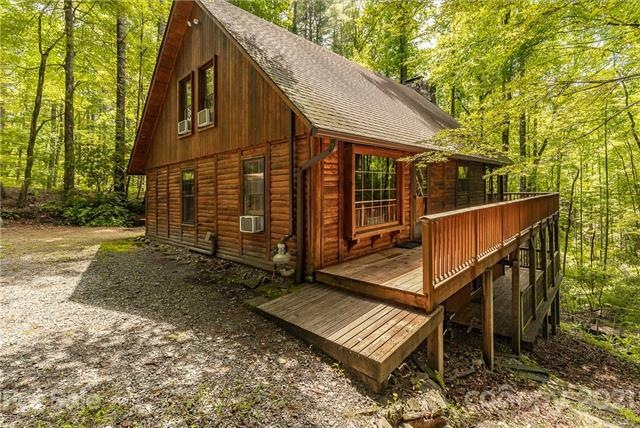
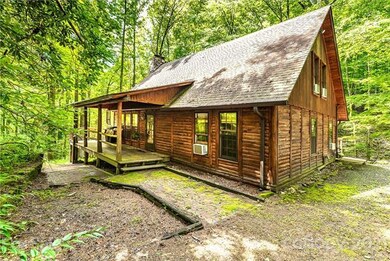
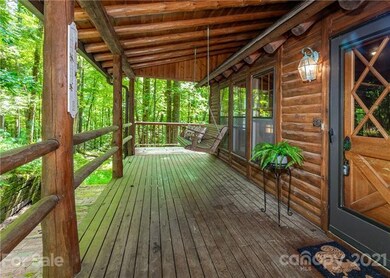
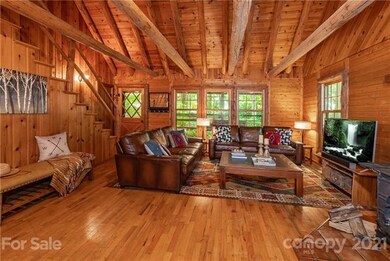
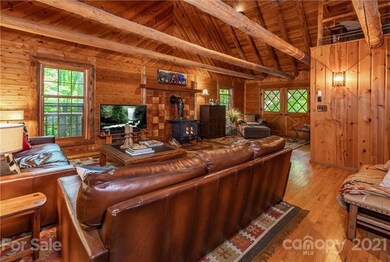
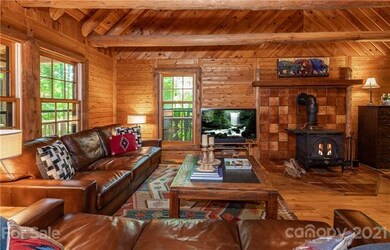
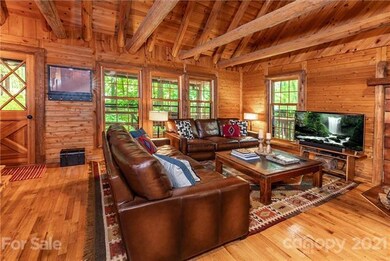
Come experience the warm ambiance of this quintessential cabin in the woods. An authentic, Boyne Falls cedar log home, this well-built cabin delivers 21' knotty pine ceilings, exposed beams & hardwood floors throughout. The wood stove sits on a handsome, tile hearth and efficiently warms the home during chilly weather. Both baths were renovated with a stylish, rustic sensibility. The spacious, main floor master has big windows & double closets. Guests enjoy privacy in the loft, which boasts a 2nd bedroom, full bath & bonus room, perfect for office space, media room or grandkids. The expansive, downstairs bonus room has a wood stove, hardwoods & plenty of space for a crowd.... this is a great space for a rec room, theater room or a hang-out & bunk room for the kids. This enchanting cabin delivers 800sf of deck for relaxing & entertaining, a short driveway and a 1+ acre lot with a stream bed that fills during rainy weather. New Connestee residents to pay the one-time $10K amenity fee.
Last Agent to Sell the Property
Connestee Falls Realty License #141378 Listed on: 08/18/2021
We collect this data history from publicly available records. To have your information removed, we recommend requesting removal directly through your county’s website.
Dara Kiely
CENTURY 21 Connected
(828) 571-7486
40 Total Sales
1 in Brevard
$385,000 Price
Darlene Cope
LPT Realty, LLC
(828) 373-3275
15 Total Sales
1 in Brevard
$145,000 Price
Hannah Hart
Casey Group Real Estate - Anderson
(864) 581-2681
116 Total Sales
2 in Brevard
$70K - $589K Price Range
Damon Peary
Premier Sotheby’s International Realty
(828) 809-2976
48 Total Sales
1 in Brevard
$305,000 Price
Paul Wilander
Looking Glass Realty Brevard
(828) 807-9720
205 Total Sales
149 in Brevard
$35K - $2.7M Price Range
Alan Wray
Heartwood Realty LLC
(706) 944-8642
157 Total Sales
2 in Brevard
$255K - $450K Price Range
We collect this data history from publicly available records. To have your information removed, we recommend requesting removal directly through your county’s website.
| Date | Buyer | Sale Price | Title Company |
|---|---|---|---|
| $350,000 | Chicago Title | ||
| Smith Robert Marty | $203,000 | None Available |
We collect this data history from publicly available records. To have your information removed, we recommend requesting removal directly through your county’s website.
| Date | Status | Borrower | Loan Amount |
|---|---|---|---|
| Previous Owner | $90,000 | ||
| Previous Owner | Smith Robert Marty | $162,400 |
We collect this data history from publicly available records. To have your information removed, we recommend requesting removal directly through your county’s website.
| Date | Event | Price | List to Sale | Price per Sq Ft | Prior Sale |
|---|---|---|---|---|---|
| 10/20/2021 10/20/21 | Sold | $350,000 | -12.5% | $166 / Sq Ft | |
| 08/21/2021 08/21/21 | Pending | -- | -- | -- | |
| 08/18/2021 08/18/21 | For Sale | $399,900 | +97.0% | $190 / Sq Ft | |
| 01/29/2016 01/29/16 | Sold | $203,000 | -11.5% | $96 / Sq Ft | View Prior Sale |
| 12/14/2015 12/14/15 | Pending | -- | -- | -- | |
| 10/09/2015 10/09/15 | For Sale | $229,500 | -- | $109 / Sq Ft |
We collect this data history from publicly available records. To have your information removed, we recommend requesting removal directly through your county’s website.
| Year | Tax Paid | Tax Assessment Tax Assessment Total Assessment is a certain percentage of the fair market value that is determined by local assessors to be the total taxable value of land and additions on the property. | Land | Improvement |
|---|---|---|---|---|
| 2025 | $2,336 | $486,240 | $40,000 | $446,240 |
| 2024 | $1,377 | $209,210 | $30,000 | $179,210 |
| 2023 | $1,377 | $209,210 | $30,000 | $179,210 |
| 2022 | $1,341 | $203,680 | $30,000 | $173,680 |
| 2021 | $1,331 | $203,680 | $30,000 | $173,680 |
| 2020 | $1,412 | $202,820 | $0 | $0 |
| 2019 | $1,401 | $202,820 | $0 | $0 |
| 2018 | $1,205 | $202,820 | $0 | $0 |
| 2017 | $1,192 | $202,820 | $0 | $0 |
| 2016 | $1,173 | $202,820 | $0 | $0 |
| 2015 | -- | $293,230 | $30,000 | $263,230 |
| 2014 | -- | $293,230 | $30,000 | $263,230 |
BS
Seller's Agent in 2021
Bridgette Shuler
Connestee Falls Realty
(828) 577-2440
68 Total Sales
Buyer's Agent in 2021
Tonia Allen
Nest Realty Asheville
(828) 215-9433
21 Total Sales
Seller's Agent in 2016
Jan Newsome
Berkshire Hathaway Great Smokys-Brevard
(828) 883-8220
9 Total Sales
Source: Canopy MLS
MLS Number: CAR3774519
APN: 8572-89-8933-000
Disclaimer: Certain information contained herein is derived from information provided by parties other than Homes.com. All information provided is deemed reliable, but is not guaranteed to be accurate and should be independently verified.
All data is obtained from various sources and may not have been verified by broker or MLS GRID. Supplied Open House Information is subject to change without notice. All information should be independently reviewed and verified for accuracy. Properties may or may not be listed by the office/agent presenting the information. Some IDX listings have been excluded from this website.
Based on information submitted to the MLS GRID
Listings courtesy of Canopy MLS as distributed by MLS GRID
Ask me questions while you tour the home.