
Desti & Michelle Group
RE/MAX Gold Coast-Beach Marina Office
(805) 749-5993
118 Total Sales
1 in Woodbridge
$1,105,000 Price
Estimated Value: $1,360,342
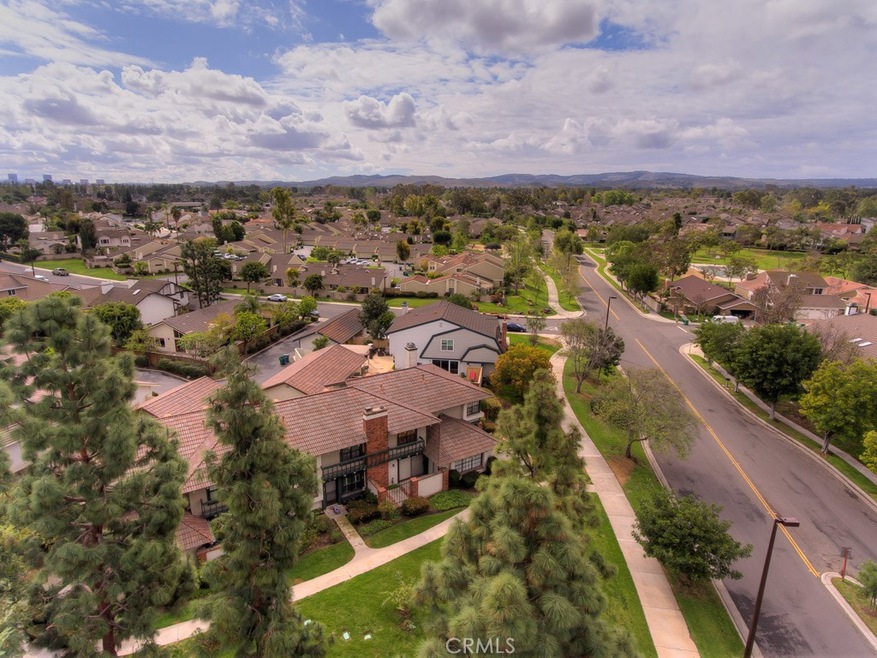
Ah yes, The Estates!!! Elegant living in Woodbridge doesn't get any better. Vast rolling landscape, large yards, dramatic floor plans, Mansion-quality curb appeal. Just across the street from everything... Stone Creek Pool, Stone Creek Elementary... Parks, Lakes, Beach Clubs, Movie Theater, and even Ruby's isn't too far away. Set high up on a hill - for great views and outstanding fortification. There's like a 1,000 acres of grass out front - that you don't have to cut! The HOA handles that. Open to formal living & dining rooms. All day brilliance in the kitchen & family room with views of an extravaganza of plant color throughout the backyard - Roger's Gardens would be proud, and if there were fountains it would be a major attraction at California Adventure! Generous bedrooms & bathroom upstairs with glorious Master Suite! Beautiful views from the loft like 3rd bedroom enjoying sun light from the windows above the stairs. Close it up for more privacy, or keep open for a dynamic office! This is a probate sale, but no court confirmation is required as the court has already granted to seller full power to sell. The process is very close to that of a regular sale - which is great! Look for walk through video tour, pictures, floor plan, and public viewing schedule!
Last Agent to Sell the Property
RE/MAX Connections License #01454067 Listed on: 03/16/2018
We collect this data history from publicly available records. To have your information removed, we recommend requesting removal directly through your county’s website.
Desti & Michelle Group
RE/MAX Gold Coast-Beach Marina Office
(805) 749-5993
118 Total Sales
1 in Woodbridge
$1,105,000 Price
Danielle Wilson
Compass
(949) 919-5939
55 Total Sales
1 in Woodbridge
$1,150,000 Price
Archana Darekar
Coldwell Banker Platinum Prop
(949) 541-2434
40 Total Sales
2 in Woodbridge
$920,000 Price Range
Michael Mei
Keller Williams Realty Irvine
(949) 763-5711
172 Total Sales
7 in Woodbridge
$920K - $2M Price Range
Edward Limbaga
Exp Realty of California Inc
(909) 531-5915
43 Total Sales
1 in Woodbridge
$2,100,000 Price
Paul Gusiff
Westworld Realty Inc.
(669) 202-9633
104 Total Sales
2 in Woodbridge
$1,745,000 Price Range
We collect this data history from publicly available records. To have your information removed, we recommend requesting removal directly through your county’s website.
| Date | Buyer | Sale Price | Title Company |
|---|---|---|---|
| -- | First American Title | ||
| -- | None Available | ||
| -- | Lawyers Title Co | ||
| $780,000 | Lawyers Title | ||
| $244,000 | First American Title Ins Co | ||
| -- | United Title Company |
We collect this data history from publicly available records. To have your information removed, we recommend requesting removal directly through your county’s website.
| Date | Status | Borrower | Loan Amount |
|---|---|---|---|
| Previous Owner | $576,000 | ||
| Previous Owner | $100,000 | ||
| Previous Owner | $437,628 | ||
| Previous Owner | $450,000 | ||
| Previous Owner | $450,000 | ||
| Previous Owner | $50,000 | ||
| Previous Owner | $79,000 | ||
| Previous Owner | $76,000 |
We collect this data history from publicly available records. To have your information removed, we recommend requesting removal directly through your county’s website.
| Date | Event | Price | List to Sale | Price per Sq Ft |
|---|---|---|---|---|
| 07/06/2018 07/06/18 | Sold | $780,000 | 0.0% | $413 / Sq Ft |
| 04/14/2018 04/14/18 | Price Changed | $780,000 | -1.9% | $413 / Sq Ft |
| 03/29/2018 03/29/18 | Price Changed | $795,000 | -3.6% | $421 / Sq Ft |
| 03/16/2018 03/16/18 | For Sale | $825,000 | -- | $437 / Sq Ft |
We collect this data history from publicly available records. To have your information removed, we recommend requesting removal directly through your county’s website.
| Year | Tax Paid | Tax Assessment Tax Assessment Total Assessment is a certain percentage of the fair market value that is determined by local assessors to be the total taxable value of land and additions on the property. | Land | Improvement |
|---|---|---|---|---|
| 2026 | $9,269 | $887,504 | $726,626 | $160,878 |
| 2025 | $9,074 | $870,102 | $712,378 | $157,724 |
| 2024 | $9,074 | $853,042 | $698,410 | $154,632 |
| 2023 | $8,912 | $836,316 | $684,716 | $151,600 |
| 2022 | $8,714 | $819,918 | $671,290 | $148,628 |
| 2021 | $8,516 | $803,842 | $658,128 | $145,714 |
| 2020 | $8,469 | $795,600 | $651,380 | $144,220 |
| 2019 | $8,281 | $780,000 | $638,607 | $141,393 |
| 2018 | $1,227 | $103,562 | $27,776 | $75,786 |
| 2017 | $1,130 | $101,532 | $27,232 | $74,300 |
| 2016 | $1,084 | $99,542 | $26,698 | $72,844 |
| 2015 | $1,014 | $98,047 | $26,297 | $71,750 |
| 2014 | $994 | $96,127 | $25,782 | $70,345 |
Seller's Agent in 2018
Gregory Wakeham
RE/MAX Connections
(949) 857-2847
9 in this area
38 Total Sales
Buyer's Agent in 2018
Beatriz Wade
Berkshire Hathaway HomeService
(888) 995-7575
8 Total Sales
Source: California Regional Multiple Listing Service (CRMLS)
MLS Number: OC18061511
APN: 934-850-04
Disclaimer: Certain information contained herein is derived from information provided by parties other than Homes.com. All information provided is deemed reliable, but is not guaranteed to be accurate and should be independently verified.
The multiple listing data appearing on this website, or contained in reports produced therefrom, is owned and copyrighted by California Regional Multiple Listing Service, Inc. ("CRMLS") and is protected by all applicable copyright laws. Information provided is for viewer's personal, non-commercial use and may not be used for any purpose other than to identify prospective properties the viewer may be interested in purchasing. All listing data, including but not limited to square footage and lot size is believed to be accurate, but the listing Agent, listing Broker and CRMLS and its affiliates do not warrant or guarantee such accuracy. The viewer should independently verify the listed data prior to making any decisions based on such information by personal inspection and/or contacting a real estate professional.
Based on information from California Regional Multiple Listing Service, Inc. and /or other sources. All data, including all measurements and calculations of area, is obtained from various sources and has not been, and will not be, verified by broker or MLS. All information should be independently reviewed and verified for accuracy. Properties may or may not be listed by the office/agent presenting the information
Ask me questions while you tour the home.