
Sandra Ballew
Exp Realty
(501) 406-0119
150 Total Sales
3 in Conway
$175K - $330K Price Range


Estimated Value: $205,000 - $235,000
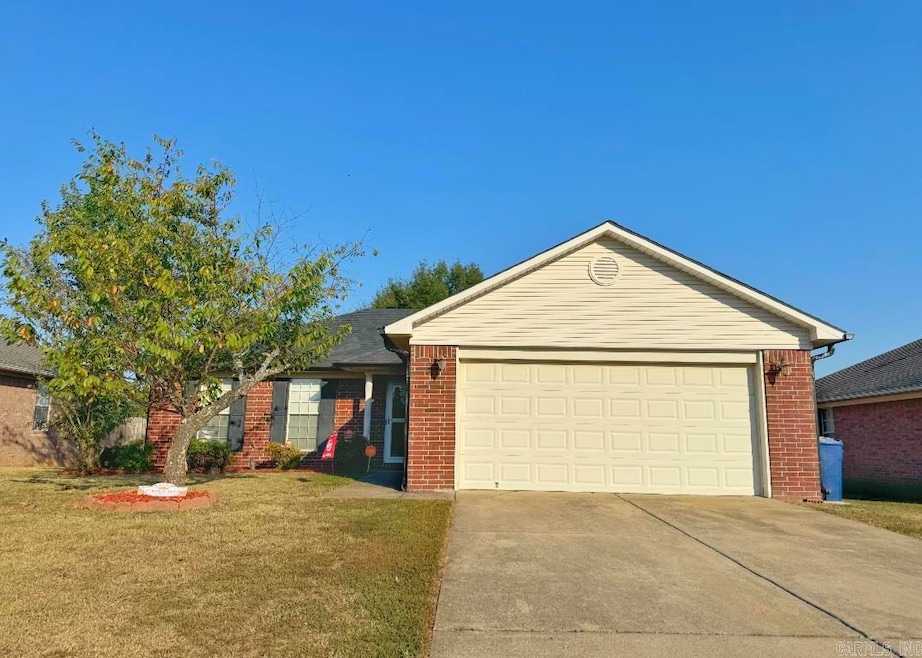
Step into comfort and peace of mind with this updated 3 bed, 2 bath home in Conway. Featuring a new roof, new heat/AC system, and new appliances, all the major upgrades are taken care of. The spacious, fully fenced backyard offers privacy and flexibility for outdoor activity. Whether you're planting roots, growing your portfolio, or simply looking for a well-maintained home in a great location, this property checks all the boxes. 24 Hour notice needed for showings.
We collect this data history from publicly available records. To have your information removed, we recommend requesting removal directly through your county’s website.
Sandra Ballew
Exp Realty
(501) 406-0119
150 Total Sales
3 in Conway
$175K - $330K Price Range
Ginger Rush
Home Design and Realty L.L.C.
(501) 290-7328
12 Total Sales
2 in Conway
$67K - $240K Price Range
Langston Carr
Keller Williams Realty
(501) 502-2551
123 Total Sales
2 in Conway
$248K - $426K Price Range
Dawn Aldana
Michele Phillips & Company, Realtors - Benton Branch
(501) 710-5229
59 Total Sales
2 in Conway
$123K - $223K Price Range
Ire' Gaines
LPT Realty
(337) 520-8329
63 Total Sales
1 in Conway
$618,790 Price
Brooks Jansen
Level Up Realty
(501) 396-6893
64 Total Sales
2 in Conway
$175K - $204K Price Range
We collect this data history from publicly available records. To have your information removed, we recommend requesting removal directly through your county’s website.
| Date | Buyer | Sale Price | Title Company |
|---|---|---|---|
| $215,000 | Attorneys Title Group | ||
| $120,000 | None Available | ||
| $120,000 | -- | ||
| -- | -- | ||
| -- | -- | ||
| $92,000 | -- | ||
| $20,000 | -- |
We collect this data history from publicly available records. To have your information removed, we recommend requesting removal directly through your county’s website.
| Date | Status | Borrower | Loan Amount |
|---|---|---|---|
| Open | $219,622 | ||
| Previous Owner | $97,600 | ||
| Previous Owner | $110,000 | ||
| Previous Owner | $112,475 |
We collect this data history from publicly available records. To have your information removed, we recommend requesting removal directly through your county’s website.
| Date | Event | Price | List to Sale | Price per Sq Ft | Prior Sale |
|---|---|---|---|---|---|
| 10/20/2025 10/20/25 | Sold | $215,000 | 0.0% | $171 / Sq Ft | |
| 08/20/2025 08/20/25 | Pending | -- | -- | -- | |
| 08/01/2025 08/01/25 | Price Changed | $215,000 | -2.3% | $171 / Sq Ft | |
| 06/05/2025 06/05/25 | For Sale | $220,000 | +83.3% | $175 / Sq Ft | |
| 10/13/2015 10/13/15 | Sold | $120,000 | -3.1% | $95 / Sq Ft | View Prior Sale |
| 09/13/2015 09/13/15 | Pending | -- | -- | -- | |
| 08/17/2015 08/17/15 | For Sale | $123,900 | -- | $99 / Sq Ft |
We collect this data history from publicly available records. To have your information removed, we recommend requesting removal directly through your county’s website.
| Year | Tax Paid | Tax Assessment Tax Assessment Total Assessment is a certain percentage of the fair market value that is determined by local assessors to be the total taxable value of land and additions on the property. | Land | Improvement |
|---|---|---|---|---|
| 2025 | $1,430 | $37,560 | $6,000 | $31,560 |
| 2024 | $1,365 | $37,560 | $6,000 | $31,560 |
| 2023 | $1,300 | $25,700 | $4,000 | $21,700 |
| 2022 | $885 | $25,700 | $4,000 | $21,700 |
| 2021 | $828 | $25,700 | $4,000 | $21,700 |
| 2020 | $771 | $22,650 | $4,000 | $18,650 |
| 2019 | $771 | $22,650 | $4,000 | $18,650 |
| 2018 | $796 | $22,650 | $4,000 | $18,650 |
| 2017 | $796 | $22,650 | $4,000 | $18,650 |
| 2016 | $796 | $22,650 | $4,000 | $18,650 |
| 2015 | $1,135 | $22,440 | $4,000 | $18,440 |
| 2014 | $785 | $22,440 | $4,000 | $18,440 |
C
Seller's Agent in 2025
Chloe Wright
ERA TEAM Real Estate
(501) 697-2482
6 Total Sales
Buyer's Agent in 2025
Joshua Schmidt
Brick Real Estate
(501) 626-4749
159 Total Sales
Seller's Agent in 2015
Elizabeth Parsley-Tucker
RE/MAX
(501) 730-4851
211 Total Sales
B
Buyer's Agent in 2015
Becky Tubaugh
Barnwood Realty
Source: Cooperative Arkansas REALTORS® MLS
MLS Number: 25022317
APN: 712-11985-068
Disclaimer: Certain information contained herein is derived from information provided by parties other than Homes.com. All information provided is deemed reliable, but is not guaranteed to be accurate and should be independently verified.
IDX information is provided exclusively for personal, non-commercial use, and may not be used for any purpose other than to identify prospective properties consumers may be interested in purchasing.
Ask me questions while you tour the home.