
Randy Kufahl
Rockhill Real Estate Group
(785) 706-4151
105 Total Sales
2 in South Manhattan
$140K - $180K Price Range
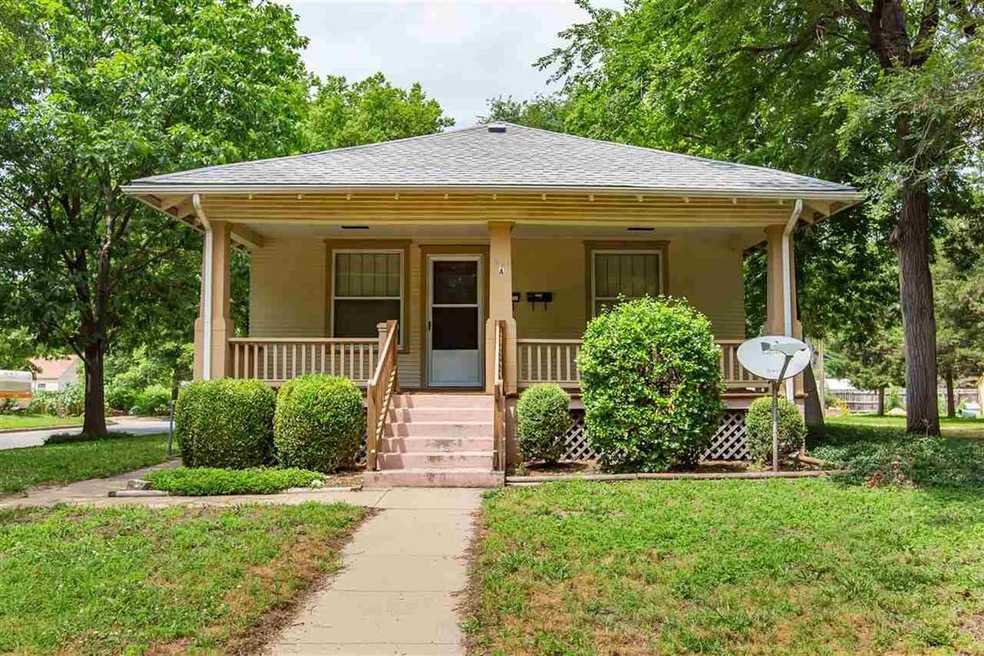


Perfect location with easy access to Ft. Riley Blvd, Kansas State University, and Aggieville. A great investment property or owner occupied with income towards a mortgage. Home has a single detached garage and plenty of on and off street parking. Main level unit has a nice oversided deck and a covered front porch. Affordable taxes, separate meters for all utilities, and should qualify for VA financing. Main floor AC was added in June 2019 and the basement unit fall of 2018.
Last Agent to Sell the Property
ERA High Pointe Realty License #SP00243788 Listed on: 06/30/2020
We collect this data history from publicly available records. To have your information removed, we recommend requesting removal directly through your county’s website.
Randy Kufahl
Rockhill Real Estate Group
(785) 706-4151
105 Total Sales
2 in South Manhattan
$140K - $180K Price Range
Julia Stone
Platinum Group Realtors, LLC
(785) 329-4952
202 Total Sales
10 in South Manhattan
$163K - $304K Price Range
Bill Disberger
Crossroads Real Estate and Auction, LLC
(620) 314-4435
94 Total Sales
2 in South Manhattan
$170K - $202K Price Range
Stacie Danzer
Platinum Group Realtors, LLC
(785) 706-4510
197 Total Sales
10 in South Manhattan
$127K - $304K Price Range
Laura Ebert
Real Broker, LLC Manhattan
(785) 699-7812
179 Total Sales
1 in South Manhattan
$325,000 Price
Tray Schmidt
The Alms Group
(785) 706-4565
121 Total Sales
4 in South Manhattan
$139K - $221K Price Range
We collect this data history from publicly available records. To have your information removed, we recommend requesting removal directly through your county’s website.
| Date | Buyer | Sale Price | Title Company |
|---|---|---|---|
| $163,091 | -- |
We collect this data history from publicly available records. To have your information removed, we recommend requesting removal directly through your county’s website.
| Date | Status | Borrower | Loan Amount |
|---|---|---|---|
| Open | $122,625 |
We collect this data history from publicly available records. To have your information removed, we recommend requesting removal directly through your county’s website.
| Date | Event | Price | List to Sale | Price per Sq Ft |
|---|---|---|---|---|
| 10/30/2020 10/30/20 | Sold | -- | -- | -- |
| 09/21/2020 09/21/20 | Pending | -- | -- | -- |
| 06/30/2020 06/30/20 | For Sale | $163,500 | -- | $86 / Sq Ft |
We collect this data history from publicly available records. To have your information removed, we recommend requesting removal directly through your county’s website.
| Year | Tax Paid | Tax Assessment Tax Assessment Total Assessment is a certain percentage of the fair market value that is determined by local assessors to be the total taxable value of land and additions on the property. | Land | Improvement |
|---|---|---|---|---|
| 2026 | $3,595 | $23,874 | $3,019 | $20,855 |
| 2025 | $3,595 | $24,593 | $2,890 | $21,703 |
| 2024 | $3,467 | $23,839 | $2,846 | $20,993 |
| 2023 | $3,350 | $22,920 | $3,278 | $19,642 |
| 2022 | $3,056 | $20,120 | $3,278 | $16,842 |
| 2020 | $2,711 | $17,758 | $2,846 | $14,912 |
| 2019 | $2,819 | $18,308 | $2,846 | $15,462 |
| 2018 | $2,674 | $18,308 | $2,846 | $15,462 |
| 2017 | $2,526 | $17,736 | $2,588 | $15,148 |
| 2016 | $2,370 | $16,793 | $2,588 | $14,205 |
| 2014 | -- | $0 | $0 | $0 |
Seller's Agent in 2020
Claudia Diaz
ERA High Pointe Realty
(979) 224-3482
48 Total Sales
L
Seller Co-Listing Agent in 2020
Leslie Jager
ERA High Pointe Realty
(785) 317-4039
11 Total Sales
Buyer's Agent in 2020
Ricci Dillon
ERA High Pointe Realty
(785) 313-0550
12 in this area
270 Total Sales
Source: Flint Hills Association of REALTORS®
MLS Number: FHR20201978
Disclaimer: Certain information contained herein is derived from information provided by parties other than Homes.com. All information provided is deemed reliable, but is not guaranteed to be accurate and should be independently verified.
IDX information is provided exclusively for consumers' personal, non-commercial use and may not be used for any purpose other than to identify prospective properties consumers may be interested in purchasing.
Listing information is deemed reliable, but not guaranteed.
Listings courtesy of Flint Hills Association of REALTORS® as distributed by MLS GRID
Ask me questions while you tour the home.