NOT LISTED FOR SALE

930 County Road 744 Almont, CO 81210

Estimated Value: $1,300,152 - $1,400,000

3 Beds
3.5 Baths
1,646 Sq Ft
$814/Sq Ft Est. Value

Sale Details

Date Sold: August 18, 2025

Last sale price $1,319,000 $801 Per Sq Ft

Est. 2% increase in value since last sale

Current estimated payment $7,579 / mo

16 Days on Market

Highlights

  • Steam Room
  • RV or Boat Parking
  • Deck
  • Home fronts a creek
  • Creek or Stream View
  • Wooded Lot

About This Home

As of August 2025

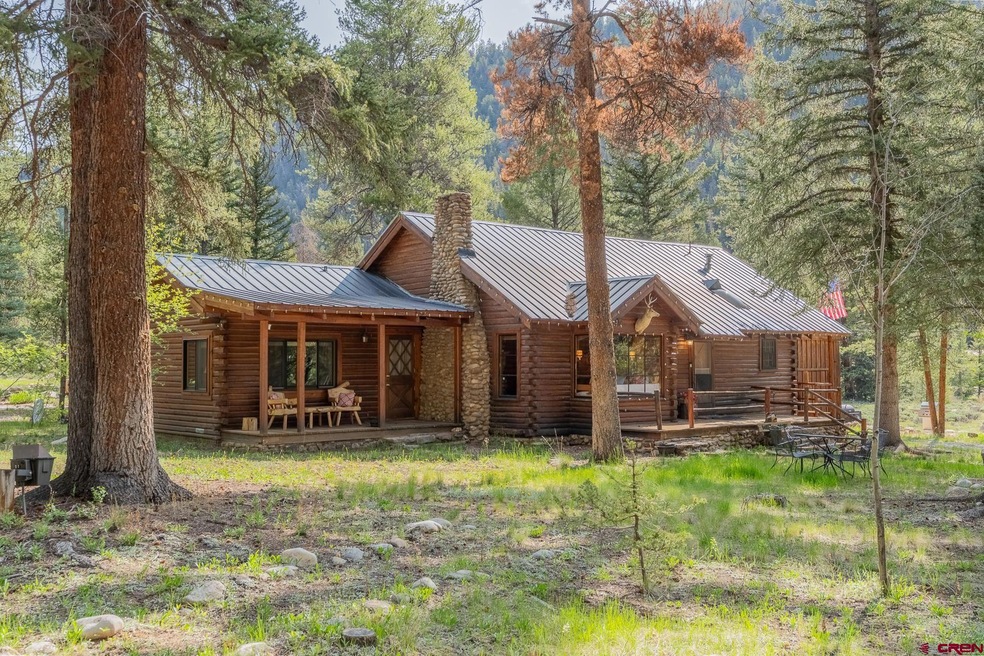
If you’ve been dreaming of a cozy cabin in the woods with live water, this might be the perfect fit! Nestled among towering pines on an expansive 1.6 acres with 156 feet of Spring Creek frontage, this historic log cabin has been thoughtfully updated with modern comforts while preserving its unmistakable Colorado charm. Inside this rustic retreat, you’ll find warm pine paneling, exposed log beams, vaulted ceilings, rich antique wood flooring, and a unique layout enhanced by radiant in-floor heat. Enter through the welcoming Dutch front door into a spacious great room anchored by a classic cobblestone wood-burning fireplace—an ideal gathering spot for family and friends. The updated kitchen shares this open space and features custom cabinetry, granite countertops, stainless steel appliances, a massive granite slab island that seats seven+, and a skylight that fills the space with natural light. The cabin’s well-planned layout includes three spacious bedrooms, each with its own updated en-suite bathroom. The primary suite offers a spa-like experience, complete with a personal steam shower, walk-in closet, and private deck. Just off the kitchen is a practical cold entry with exterior access, a mechanical room, hot water heater, and a dedicated laundry area. Outside, you'll discover a variety of inviting outdoor spaces. Relax on one of three expansive decks—including one atop the garage that offers panoramic views, an enclosed bonus room, and its own half bath. There’s also a separate grilling area, ample seating on the deck above, and mature pines that provide seclusion and shade. To the west of the property lies a charming irrigation ditch, shallow enough for kids to splash in, complete with a log bridge and shaded sitting area. On the eastern side, a wide-open meadow overlooks the creek and offers plenty of room to build a detached garage or to park an RV or UTVs for visiting guests.This rare property also includes approximately 650 feet of shared fishing on Spring Creek—an incredible bonus for outdoor lovers. A truly unique find! Please respect paying guests staying on property.

Last Agent to Sell the Property

Jana Barrett

Bluebird Real Estate, LLC Listed on: 06/02/2025

Last Buyer's Agent

Jana Barrett

Bluebird Real Estate, LLC Listed on: 06/02/2025

Range of Values:

--
Value Increase
--
Percent Increase
--
Adjusted for Inflation
Collateral Analytics

Collateral Analytics Collateral Analytics AVMs (Automated Valuation Model) employ a number of statistical approaches combined with neighborhood-specific comparable selection guarantees the most up-to-date and precise valuations.

Not Available

Collateral Analytics does not have data for the current month. Please view the chart for historical values.

ICE

ICE Mortgage Technology ICE Mortgage Technology’s AVM (Automated Valuation Model) is a state-of-the-art online residential property valuation tool that provides a quick and accurate estimate of the value of almost any home in the U.S.

Not Available

ICE Mortgage Technology does not have data for the current month. Please view the chart for historical values.

First American

First American First American Data & Analytics’ next-generation AVM combines unrivaled data assets with a blended ensemble of valuation models to produce highly accurate, reliable valuations you can trust.

Not Available

First American does not have data for the current month. Please view the chart for historical values.

Quantarium

Quantarium Quantarium’s valuation service, repeatedly proven the industry’s most accurate and comprehensive, is supercharged with a self-learning and auto-tuning AI engine that continually becomes smarter and more accurate as it processes daily inputs from the industry’s leading RE data lake.

Not Available

Quantarium does not have data for the current month. Please view the chart for historical values.

Average Value
Not Available
List Price
Sold Price
Create a Home Valuation Report for This Property
The Home Valuation Report is an in-depth analysis detailing your home's value as well as a comparison with similar homes in the area

Home Details

Home Type

  • Single Family

Year Built

  • Built in 1946 | Remodeled in 2015

Lot Details

  • 1.6 Acre Lot
  • Home fronts a creek
  • Landscaped
  • Irrigation
  • Wooded Lot

Property Views

  • Creek or Stream
  • Mountain

Home Design

  • Ranch Style House
  • Log Cabin
  • Permanent Foundation
  • Composition Roof
  • Metal Roof
  • Wood Siding
  • Stone Siding
  • Log Siding
  • Stick Built Home

Interior Spaces

  • 1,646 Sq Ft Home
  • Partially Furnished
  • Vaulted Ceiling
  • Ceiling Fan
  • Double Pane Windows
  • Window Treatments
  • Wood Frame Window
  • Mud Room
  • Living Room with Fireplace
  • Steam Room
  • Crawl Space
  • Home Security System

Kitchen

  • Eat-In Kitchen
  • Oven or Range
  • Microwave
  • Dishwasher
  • Granite Countertops

Flooring

  • Wood
  • Carpet
  • Radiant Floor
  • Tile

Bedrooms and Bathrooms

  • 3 Bedrooms
  • Walk-In Closet

Laundry

  • Dryer
  • Washer

Parking

  • 1 Car Garage
  • RV or Boat Parking

Outdoor Features

  • Balcony
  • Deck
  • Outdoor Gas Grill

Utilities

  • Boiler Heating System
  • Heating System Powered By Leased Propane
  • Heating System Uses Propane
  • Irrigation Water Rights
  • Well
  • Propane Water Heater
  • Septic Tank
  • Septic System
  • Internet Available
  • Satellite Dish

Community Details

  • Association fees include irrigation, trash, fishing rights, road maintenance
  • Spring Creek Subdivision

Listing and Financial Details

  • Assessor Parcel Number 343322205007

Home Details

Home Type

Single Family

Year Built

Built in 1946 | Remodeled in 2015

Lot Details

1.6 Acres

Listing Details

  • Additional Comments: concessions- roof, septic line, & deck repairs
  • Appliance Inclusions: Range/Oven, Refrigerator, Dishwasher, Washer, Dryer, Microwave
  • Estimated Total Acres: 1.6
  • Class: RESIDENTIAL
  • Em Deposit: $100,000
  • Em Holder: Title Company
  • Exterior Inclusions: Satellite Dish, Landscaping, Irrigation Water, Deck, Gas Grill, Balcony
  • Interior Inclusions: Window Coverings, Part Furnished, Ceiling Fan(s), Skylight(s), Vaulted Ceiling, Granite Counters, Security System, Walk In Closet, Steam Room, Air Lock Entry, Mud Room
  • Legal Lot Block: LOT 3, EUBANK'S ACRES SUBDIVISION, ALMONT, CO
  • Lot Dimension: Approximately 120' x 488'
  • Lot Size Acreage: 1-1.99
  • Parcel Id Number: 343322205007
  • Price Per Sq Ft: 801.34
  • Property Attached: Yes
  • Property Description: Wooded Lot
  • Real Estate Included: Yes
  • Residence Stories: One Story
  • Residence Style: Ranch, Log, Cabin
  • Rv Parking: Yes
  • Sale/Rent: For Sale
  • Siding: Log, Stone, Wood
  • Sold Price Sq Ft: 801.34
  • Street Descriptionaccess: County, Private, Paved, Gravel, Shared Drive, Private Winter Maintenanc, Public Winter Maintenance
  • Tax Account Id: R007143
  • Waterfront Type: Creek
  • Zoning: Residential Single Family
  • Type: Stick Built
  • Access: Year Round
  • Internet Provider: Century Link
  • Internet Service: Yes
  • Total Taxes Dollar: $2,647.60
  • Year Built: 1946
  • Year Renovated: 2015
  • Foreign Owned Y N: No
  • Prop Description Remarks: If you’ve been dreaming of a cozy cabin in the woods with live water, this might be the perfect fit! Nestled among towering pines on an expansive 1.6 acres with 156 feet of Spring Creek frontage, this historic log cabin has been thoughtfully updated with modern comforts while preserving its unmistakable Colorado charm. Inside this rustic retreat, you’ll find warm pine paneling, exposed log beams, vaulted ceilings, rich antique wood flooring, and a unique layout enhanced by radiant in-floor heat. Enter through the welcoming Dutch front door into a spacious great room anchored by a classic cobblestone wood-burning fireplace—an ideal gathering spot for family and friends. The updated kitchen shares this open space and features custom cabinetry, granite countertops, stainless steel appliances, a massive granite slab island that seats seven+, and a skylight that fills the space with natural light. The cabin’s well-planned layout includes three spacious bedrooms, each with its own updated en-suite bathroom. The primary suite offers a spa-like experience, complete with a personal steam shower, walk-in closet, and private deck. Just off the kitchen is a practical cold entry with exterior access, a mechanical room, hot water heater, and a dedicated laundry area. Outside, you'll discover a variety of inviting outdoor spaces. Relax on one of three expansive decks—including one atop the garage that offers panoramic views, an enclosed bonus room, and its own half bath. There’s also a separate grilling area, ample seating on the deck above, and mature pines that provide seclusion and shade. To the west of the property lies a charming irrigation ditch, shallow enough for kids to splash in, complete with a log bridge and shaded sitting area. On the eastern side, a wide-open meadow overlooks the creek and offers plenty of room to build a detached garage or to park an RV or UTVs for visiting guests.This rare property also includes approximately 650 feet of shared fishing on Spring Creek—an incredible bonus for outdoor lovers. A truly unique find! Please respect paying guests staying on property.
  • Subdv Name: Spring Creek
  • Special Features: None
  • Property Sub Type: Detached
  • Stories: 1726

Interior Features

  • Dining Room: Island, Eat-in Kitchen
  • Bedrooms: 3
  • Flooring: Carpet-Partial, Hardwood, Tile
  • Estimated Total Sq Ft: 1646
  • Full Bathrooms: 1
  • Half Bathrooms: 1
  • Bathrooms Quarter: 0
  • Bathrooms Three Quarters: 2
  • Total Bathrooms: 4
  • Fireplace Location Type: Living Room
  • Foundation: Crawl Space, Permanent
  • Main Level Sq Ft: 1646
  • Master Bedrm Dimensions: 19' x 20'
  • Master Bedroom Level: Main Level
  • Total Office Den: 0

Exterior Features

  • Windows: Double Pane, Single Pane, Skylight, Wood
  • Construction Type: Wood Frame, Log, Wood
  • Exterior Structures: Garage
  • Roof: Metal, Composition
  • Views: Mountains, Stream/River
  • Waterfront: Yes

Garage/Parking

  • Garage Type: Attached Garage
  • Garage: Yes
  • Garage Capacity: 1

Utilities

  • Utilities: Electric, Propane-Tank Leased, Internet, Phone - Cell Reception
  • Electric Supplier: Gunnison County Electric Association
  • Gas Supplier: Propane
  • Heating System: Boiler, Floor Radiant, Fireplace
  • Sewer Supplier: Septic
  • Water Heater: Propane Water Heater
  • Water Rights Irrigation: Yes
  • Water Supplier: Well
  • Water Well: Yes
  • Well Permit Number: 35712 A

Condo/Co-op/Association

  • Hoa Inclusions: Irrigation, Trash, Fishing Rights, Road Maintenance

Schools

  • High School: Open Enrollment

Lot Info

  • Geo Subdivision: CO

Rental Info

  • Furnished: Partially Furnished

Tax Info

  • Tax Year: 2024

MLS Schools

  • Elementary School: Open Enrollment
  • Middle School: Open Enrollment

Ownership History

We collect this data history from publicly available records. To have your information removed, we recommend requesting removal directly through your county’s website.

Date Name Owned For Owner Type

Purchase Details

Listed on
Jun 2, 2025
Closed on
Aug 18, 2025
Sold by
Sharon Jones Family Living Trust and Jones Sharon Ann
Bought by
Seller's Agent
Jana Barrett
Bluebird Real Estate, LLC
Buyer's Agent
Jana Barrett
Bluebird Real Estate, LLC
List Price
$1,319,000
Sold Price
$1,319,000
Views
5
Current Estimated Value
$1,339,038

Home Financials for this Owner

Home Financials are based on the most recent Mortgage that was taken out on this home.
Estimated Appreciation
$20,038
Avg. Annual Appreciation
1.46%

Purchase Details

Closed on
Feb 18, 2022
Sold by
Jones Sharon Ann
Bought by
Sharon Jones Family Living Trust and Jones

Purchase Details

Closed on
Jan 14, 2016
Sold by
Danielson Guy O
Bought by
Jones Sharon A

Home Financials for this Owner

Home Financials are based on the most recent Mortgage that was taken out on this home.
Original Mortgage
$330,000
Interest Rate
2.87%
Mortgage Type
Adjustable Rate Mortgage/ARM

Purchase Details

Closed on
Dec 19, 2012
Sold by
Head Paul J and Head Eric T
Bought by
Danielson Guy O

Home Financials for this Owner

Home Financials are based on the most recent Mortgage that was taken out on this home.
Original Mortgage
$417,000
Interest Rate
3.34%
Mortgage Type
New Conventional

Purchase Details

Closed on
May 21, 1993
Sold by
Ben T Head Trust
Bought by
Head Paul J and Head Eric T
Source: Public Records

Purchase History

We collect this data history from publicly available records. To have your information removed, we recommend requesting removal directly through your county’s website.

Date Buyer Sale Price Title Company
$1,319,000 Land Title
Bluegate Spring Creek Llc -- None Listed On Document
Sharon Jones Family Living Trust -- None Listed On Document
Jones Sharon A $642,000 None Available
Jones Sharon A -- None Available
Danielson Guy O $590,000 First Gunnison Title & Escro
Head Paul J -- None Available
Source: Public Records

Mortgage History

We collect this data history from publicly available records. To have your information removed, we recommend requesting removal directly through your county’s website.

Date Status Borrower Loan Amount
Previous Owner $160,600
Previous Owner Jones Sharon A $855,000
Previous Owner Jones Sharon A $528,750
Previous Owner Jones Sharon A $330,000
Previous Owner Danielson Guy O $417,000
Previous Owner Head Paul J $350,000
Source: Public Records

Property History

We collect this data history from publicly available records. To have your information removed, we recommend requesting removal directly through your county’s website.

Date Event Price List to Sale Price per Sq Ft
08/18/2025 08/18/25 Sold $1,319,000 0.0% $801 / Sq Ft
06/18/2025 06/18/25 Pending -- -- --
06/02/2025 06/02/25 For Sale $1,319,000 -- $801 / Sq Ft
Source: Colorado Real Estate Network (CREN)

Tax History

We collect this data history from publicly available records. To have your information removed, we recommend requesting removal directly through your county’s website.

Year Tax Paid Tax Assessment Tax Assessment Total Assessment is a certain percentage of the fair market value that is determined by local assessors to be the total taxable value of land and additions on the property. Land Improvement
2025 $2,714 $49,610 $15,850 $33,760
2024 $2,714 $54,380 $16,990 $37,390
2023 $2,648 $50,700 $15,840 $34,860
2022 $2,412 $40,300 $10,720 $29,580
2021 $2,175 $41,460 $11,030 $30,430
2020 $2,241 $40,340 $12,690 $27,650
2019 $2,191 $40,340 $12,690 $27,650
2018 $2,078 $37,250 $12,690 $24,560
2017 $2,104 $37,250 $12,690 $24,560
2016 $2,365 $42,030 $13,400 $28,630
2015 $959 $42,030 $13,400 $28,630
2014 $959 $33,730 $19,510 $14,220
Source: Public Records

Agents Affiliated with this Home

  • Section Image
See All Agents

Map

Source: Colorado Real Estate Network (CREN)

MLS Number: 824935

Colorado Real Estate Network (CREN)

APN: R007143

Your Personal Tour Guide

Ask me questions while you tour the home.