NOT LISTED FOR SALE

Estimated Value: $1,354,000 - $1,533,000

4 Beds
3.5 Baths
3,806 Sq Ft
$384/Sq Ft Est. Value

Sale Details

Date Sold: September 26, 2025

Last sale price $1,435,000 $377 Per Sq Ft

Est. 2% increase in value since last sale

Current estimated payment $8,806 / mo

36 Days on Market

Highlights

  • 0.98 Acre Lot
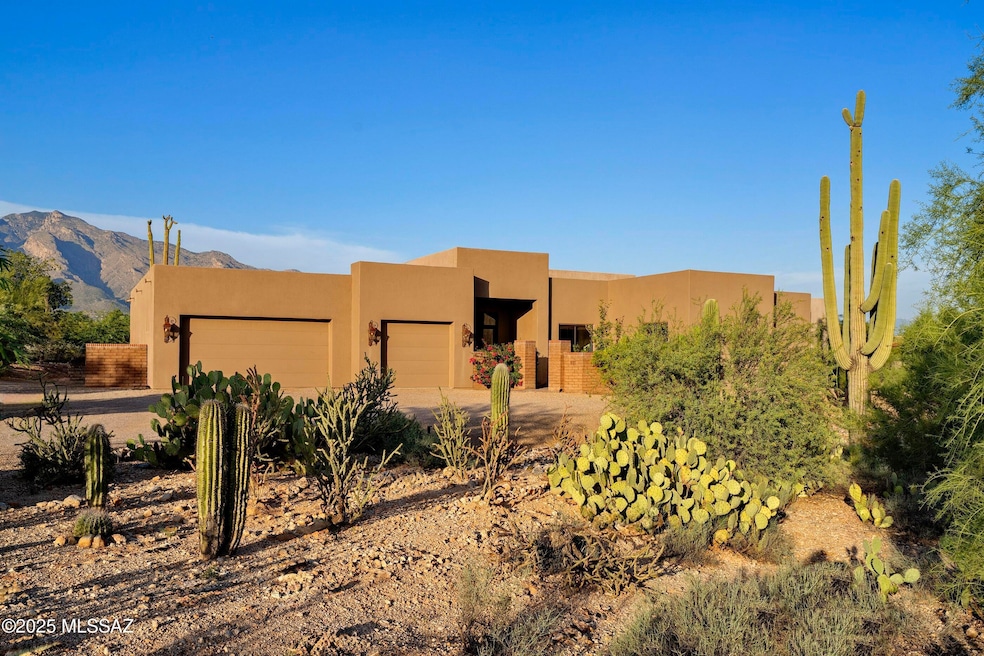
  • Contemporary Architecture
  • Bonus Room
  • Mountain View
  • Soaking Tub in Primary Bathroom
  • Great Room with Fireplace

About This Home

As of September 2025

Set within the quiet and highly sought-after neighborhood of Shadow Hills, this thoughtfully designed residence embodies the essence of refined desert living. Every angle of the home has been considered to maximize the seamless indoor-outdoor connection, creating an environment that is as livable as it is visually striking. Upon entry, the home immediately reveals its intent: spaces that feel open and light, yet intimate and composed. Scored integral colored concrete floors lend a warm, textural foundation to the interiors, complementing soaring ceilings and expansive walls of glass that frame uninterrupted, large-scale mountain views of the Catalinas. Carefully curated interiors offer a balance of warmth and sophistication. Designed for both entertaining and everyday living, the layout encourages flow while providing distinct moments of quiet retreat.

At the heart of the home, the chef's kitchen is both stunning and functional, featuring a generous center island, bespoke cabinetry, stone surfaces, and top-end appliances. Adjacent, a butler's pantry provides additional prep and storage space, keeping entertaining effortless and the kitchen workflow seamless. Every detail has been considered, from materials to spatial design, creating an environment where form and function align perfectly.

The primary suite, privately situated, offers a restorative escape, framed by picture windows that invite soft, natural light and panoramic desert vistas. A serene, spa-inspired bath completes the retreat. Within the suite, a large walk-in closet provides generous storage, complemented by a second closet currently serving as a dedicated exercise room. Three additional ensuite guest bedrooms are thoughtfully positioned in the southeast wing of the residence, centered around a modern, multifunctional flex space, an inviting hub equally suited for a sleek media lounge, relaxed TV room, or vibrant communal gathering area.

Covered patios and private terraces extend seamlessly from the interior spaces, each oriented to maximize light, shade, and views throughout the day. The fully fenced backyard is a controlled, thoughtfully designed landscape, a curated composition of decomposed granite and synthetic turf, softened by lush vegetation on a fully automated irrigation system. Landscape lighting has been strategically integrated to highlight architectural lines, mature plantings, and pathways, creating an evening ambiance as compelling as the daytime views. Beyond the fencing, the property backs directly to untouched natural desert, preserving both privacy and a visual connection to the surrounding wilderness.

On the northwest side of the property, a dedicated sport court offers a versatile recreational amenity for everything from basketball to pickleball. An oversized three-car garage, recently treated with a fresh epoxy finish, provides durability, ease of cleaning, and a polished appearance.

Located minutes from Tucson's premier dining, shopping, and trail systems, yet offering a sense of being worlds away, this residence is a rare offering in one of the Foothills' most enduring communities, a home where architecture, setting, and lifestyle exist in perfect balance.

Last Agent to Sell the Property

Jameson Gray

Gray St. Onge License #BR532684000 Listed on: 08/14/2025

Last Buyer's Agent

Jeremy Courtney

Andy Courtney Properties, Ltd.

Range of Values:

--
Value Increase
--
Percent Increase
--
Adjusted for Inflation
Collateral Analytics

Collateral Analytics Collateral Analytics AVMs (Automated Valuation Model) employ a number of statistical approaches combined with neighborhood-specific comparable selection guarantees the most up-to-date and precise valuations.

Not Available

Collateral Analytics does not have data for the current month. Please view the chart for historical values.

ICE

ICE Mortgage Technology ICE Mortgage Technology’s AVM (Automated Valuation Model) is a state-of-the-art online residential property valuation tool that provides a quick and accurate estimate of the value of almost any home in the U.S.

Not Available

ICE Mortgage Technology does not have data for the current month. Please view the chart for historical values.

First American

First American First American Data & Analytics’ next-generation AVM combines unrivaled data assets with a blended ensemble of valuation models to produce highly accurate, reliable valuations you can trust.

Not Available

First American does not have data for the current month. Please view the chart for historical values.

Quantarium

Quantarium Quantarium’s valuation service, repeatedly proven the industry’s most accurate and comprehensive, is supercharged with a self-learning and auto-tuning AI engine that continually becomes smarter and more accurate as it processes daily inputs from the industry’s leading RE data lake.

Not Available

Quantarium does not have data for the current month. Please view the chart for historical values.

Average Value
Not Available
List Price
Sold Price
Create a Home Valuation Report for This Property
The Home Valuation Report is an in-depth analysis detailing your home's value as well as a comparison with similar homes in the area

Home Details

Home Type

  • Single Family

Est. Annual Taxes

  • $9,814

Year Built

  • Built in 2019

Lot Details

  • 42,863 Sq Ft Lot
  • Desert faces the front and back of the property
  • South Facing Home
  • Slump Stone Wall
  • Artificial Turf
  • Shrub
  • Landscaped with Trees
  • Property is zoned Pima County - CR1

HOA Fees

  • $8 Monthly HOA Fees

Parking

  • 3 Covered Spaces
  • Driveway

Property Views

  • Mountain
  • Desert

Home Design

  • Contemporary Architecture
  • Frame With Stucco
  • Frame Construction
  • Built-Up Roof

Interior Spaces

  • 3,806 Sq Ft Home
  • 1-Story Property
  • Ceiling Fan
  • Gas Fireplace
  • Window Treatments
  • Great Room with Fireplace
  • Dining Area
  • Den
  • Bonus Room
  • Fire and Smoke Detector

Kitchen

  • Butlers Pantry
  • Gas Oven
  • Gas Cooktop
  • Recirculated Exhaust Fan
  • Warming Drawer
  • Microwave
  • Dishwasher
  • Stainless Steel Appliances
  • Kitchen Island
  • Quartz Countertops

Flooring

  • Carpet
  • Concrete

Bedrooms and Bathrooms

  • 4 Bedrooms
  • Split Bedroom Floorplan
  • Walk-In Closet
  • Jack-and-Jill Bathroom
  • Powder Room
  • Double Vanity
  • Soaking Tub in Primary Bathroom
  • Shower Only in Secondary Bathroom
  • Primary Bathroom includes a Walk-In Shower

Laundry

  • Laundry Room
  • Sink Near Laundry

Outdoor Features

  • Courtyard
  • Covered Patio or Porch

Schools

  • Manzanita Elementary School
  • Orange Grove Middle School
  • Catalina Fthls High School

Utilities

  • Zoned Heating and Cooling
  • Natural Gas Water Heater
  • High Speed Internet

Additional Features

  • No Interior Steps
  • North or South Exposure

Community Details

Overview

  • The community has rules related to deed restrictions

Recreation

  • Community Basketball Court

Home Details

Home Type

Single Family

Est. Annual Taxes

$9,814

Year Built

Built in 2019

Lot Details

0.98 Acres

HOA Fees

$8 per month

Parking

3

Listing Details

  • Property Type: Residential
  • Property Sub Type: Single Family Residence
  • Exterior Features Front Faces: South
  • Horses: No
  • LotSizeAcres: 0.98
  • Lot Size: Irregular
  • Road Surface Type: Paved
  • Co List Office Mls Id: 52154
  • Co List Office Phone: 520-490-2404
  • Co List Office Mls Id: 52154
  • Subdivision Name: Shadow Hills (1-483)
  • Location Tax Legal: Tax Year: 2024
  • Location Tax Legal: Community: None
  • Location Tax Legal: Municipality/Zoning: Pima County - CR1
  • Location Tax Legal: Fema Flood Zone: No
  • Location Tax Legal: Municipal Flood Zone: No
  • General Property Information: Dwelling Type: Single Family Residence
  • General Property Information: Construction Status: Existing
  • General Property Information: Lot Dimensions: Irregular
  • General Property Information: Horse Property: No
  • General Property Information: # of Covered Prkng: 3.0
  • General Property Information: Basement: No
  • General Property Information: # of Fireplaces: 1.0
  • General Property Information: Elementary School: Manzanita
  • General Property Information: Middle School: Orange Grove
  • General Property Information: High School: Catalina Fthls
  • General Property Information: Horse Facilities: No
  • General Property Information: List Price/SqFt: 380.98
  • General Property Information: Lot Size Price/SqFt: 33.83
  • Stories: One: Yes
  • Construction: Frame - Stucco: Yes
  • Style: Contemporary: Yes
  • Sewer: Connected: Yes
  • Water Heater: Natural Gas: Yes
  • Association Fees: HOA Amt (Monthly): 8.0
  • Association Fees: HOA Payment Frequency: Annually
  • Association Fees: HOA: Yes
  • Technology: High Speed Internet: Yes
  • Security: Smoke Detector(s): Yes
  • Landscape - Front: Shrubs: Yes
  • Landscape - Front: Trees: Yes
  • Landscape - Rear: Artificial Turf: Yes
  • Landscape - Rear: Trees: Yes
  • PatioDeck: Covered: Yes
  • Driveway: Paved: Gravel
  • Home Protection: Offered: No
  • Living Areas: Great Room: Yes
  • View: Mountains: Yes
  • View: Sunrise: Yes
  • View: Sunset: Yes
  • Lot Features: North/South Exposure: Yes
  • Extra Room: Bonus Room: Yes
  • Landscape - Front: Desert Plantings: Yes
  • Landscape - Rear: Desert Plantings: Yes
  • PatioDeck: Patio: Yes
  • Extra Room: Den: Yes
  • Main Cooling: Zoned: Yes
  • Main Heating: Zoned: Yes
  • Fireplace: Gas: Yes
  • View: Desert: Yes
  • Neighborhood Feature: Basketball Court: Yes
  • Fireplace Location: Great Room: Yes
  • Fence: Slump Block: Yes
  • Special Features: None
  • Stories: 0

Interior Features

  • Interior Amenities: Walk-In Closet(s), Kitchen Island
  • Kitchen Features Appliance Color: Stainless
  • Kitchen Features Countertops: Quartz
  • Kitchen Features Pantry: Butler
  • Kitchen Features Microwave: Yes
  • Interior Steps YN: N
  • Appliances: Dishwasher, Exhaust Fan, Gas Cooktop, Gas Oven, Microwave, Refrigerator, Warming Drawer
  • Full Bathrooms: 3
  • Half Bathrooms: 1
  • Total Bedrooms: 4
  • Fireplace Features: Gas, Great Room
  • Fireplaces: 1
  • Dining Areas: Dining Area: Yes
  • Kitchen Features: Dishwasher: Yes
  • Kitchen Features: Exhaust Fan: Yes
  • Kitchen Features: Kitchen Island: Yes
  • Primary Bathroom Features: Double Vanity: Yes
  • Additional Bathroom Features: Double Vanity: Yes
  • Laundry: Laundry Room: Yes
  • Interior Features: Ceiling Fan(s): Yes
  • Interior Features: Split Bedroom Plan: Yes
  • Interior Features: Walk-In Closet(s): Yes
  • Kitchen Features: Gas Oven: Yes
  • Primary Bathroom Features: Separate Shower(s): Yes
  • Primary Bathroom Features: Soaking Tub: Yes
  • Floor Covering: Carpet: Yes
  • Additional Bathroom Features: Shower Only: Yes
  • Kitchen Features: Gas Cooktop: Yes
  • Additional Bathroom Features: Jack & Jill: Yes
  • Floor Covering: Concrete: Yes
  • Window Covering: Some: Yes
  • Laundry: Sink: Yes
  • Kitchen Features: Warming Drawer: Yes
  • Additional Bathroom Features: Powder Room: Yes

Exterior Features

  • ExteriorFeatures: Courtyard
  • Pool Conventional: No
  • Roof: Built-Up - Reflect
  • View: Sunrise, Sunset, Desert, Mountain(s)
  • Disclosures: Insurance Claims History Report, Seller Prop Disclosure
  • Construction Type: Frame - Stucco
  • Direction Faces: South
  • Patio And Porch Features: Covered, Patio
  • Exterior Features: Courtyard: Yes
  • Roof: Built-Up - Reflect: Yes

Garage/Parking

  • Covered Parking Spaces: 3.0

Utilities

  • Electric Electric Company: TEP
  • Utilities: Sewer Connected
  • Laundry Features: Sink, Laundry Room
  • Cooling: Zoned
  • Heating Yn: Yes
  • Water Source: Public
  • Gas: Natural: Yes

Association/Amenities

  • Senior Community: No
  • Deed Restrictions: Yes

Schools

  • Junior High Dist: Catalina Foothills
  • Middle Or Junior School: Orange Grove

Lot Info

  • Lot Features: Subdivided, Decorative Gravel, Shrubs, North/South Exposure
  • Lot Size Sq Ft: 42863.0
  • Zoning: Pima County - CR1

Building Info

  • Year Built: 2019

Tax Info

  • Tax Year: 2024
  • Tax Annual Amount: 9814.28

MLS Schools

  • Elementary School: Manzanita
  • High School: Catalina Fthls

Ownership History

We collect this data history from publicly available records. To have your information removed, we recommend requesting removal directly through your county’s website.

Date Name Owned For Owner Type

Purchase Details

Listed on
Aug 14, 2025
Closed on
Sep 25, 2025
Sold by
Bought by
Seller's Agent
Jameson Gray
Gray St. Onge
Buyer's Agent
Jeremy Courtney
Andy Courtney Properties, Ltd.
List Price
$1,450,000
Sold Price
$1,435,000
Premium/Discount to List
-$15,000
-1.03%
Views
30
Current Estimated Value
$1,461,240

Home Financials for this Owner

Home Financials are based on the most recent Mortgage that was taken out on this home.
Estimated Appreciation
$26,240
Avg. Annual Appreciation
2.15%
Original Mortgage
$1,148,000
Outstanding Balance
$1,138,600
Interest Rate
6.58%
Mortgage Type
New Conventional
Estimated Equity
$322,640

Purchase Details

Listed on
May 16, 2016
Closed on
Jun 27, 2016
Sold by
Bought by
Seller's Agent
Rick Sack
Long Realty
Buyer's Agent
Rick Sack
Long Realty Company
List Price
$190,000
Sold Price
$190,000

Home Financials for this Owner

Home Financials are based on the most recent Mortgage that was taken out on this home.
Avg. Annual Appreciation
24.49%
Original Mortgage
$142,500
Interest Rate
3.58%
Mortgage Type
Seller Take Back

Purchase Details

Closed on
Feb 7, 2014
Sold by
Bought by

Purchase Details

Closed on
Aug 23, 2006
Sold by
Bought by
Source: Public Records

Home Values in the Area

Source: Public Records

Average Home Value in this Area


Source: Public Records

Agents Specializing in Tucson, AZ

See All Agents

Purchase History

We collect this data history from publicly available records. To have your information removed, we recommend requesting removal directly through your county’s website.

Date Buyer Sale Price Title Company
$1,435,000 Fidelity National Title Agency
$190,000 Long Title Agency Inc
-- None Available
-- None Available
-- None Available
Source: Public Records

Mortgage History

We collect this data history from publicly available records. To have your information removed, we recommend requesting removal directly through your county’s website.

Date Status Borrower Loan Amount
Open $1,148,000
Previous Owner $375,000
Previous Owner $142,500
Source: Public Records

Property History

We collect this data history from publicly available records. To have your information removed, we recommend requesting removal directly through your county’s website.

Date Event Price List to Sale Price per Sq Ft Prior Sale
09/26/2025 09/26/25 Sold $1,435,000 -1.0% $377 / Sq Ft
09/19/2025 09/19/25 Pending -- -- --
08/14/2025 08/14/25 For Sale $1,450,000 +663.2% $381 / Sq Ft
07/05/2016 07/05/16 Sold $190,000 0.0% $4 / Sq Ft View Prior Sale
06/05/2016 06/05/16 Pending -- -- --
05/16/2016 05/16/16 For Sale $190,000 -- $4 / Sq Ft
Source: MLS of Southern Arizona

Tax History

We collect this data history from publicly available records. To have your information removed, we recommend requesting removal directly through your county’s website.

Year Tax Paid Tax Assessment Tax Assessment Total Assessment is a certain percentage of the fair market value that is determined by local assessors to be the total taxable value of land and additions on the property. Land Improvement
2026 $9,386 $87,273
2025 $9,386 $83,117
2024 $8,976 $79,159
2023 $8,703 $75,389 $0 $0
2022 $8,358 $71,799 $0 $0
2021 $8,426 $65,124 $0 $0
2020 $8,407 $24,300 $0 $0
2019 $2,365 $24,150 $0 $0
2018 $2,345 $18,750 $0 $0
2017 $2,579 $18,750 $0 $0
2016 $2,614 $18,750 $0 $0
2015 $3,178 $0 $0 $0
Source: Public Records

Agents Affiliated with this Home

  • Section Image
  • Section Image
See All Agents

Map

Source: MLS of Southern Arizona

MLS Number: 22521312

MLS of Southern Arizona

APN: 108-08-030B

Your Personal Tour Guide

Ask me questions while you tour the home.