
Sally Metz
Coldwell Banker Realty
(513) 993-5215
40 Total Sales
1 in Hyde Park
$239,000 Price
Estimated Value: $1,315,982
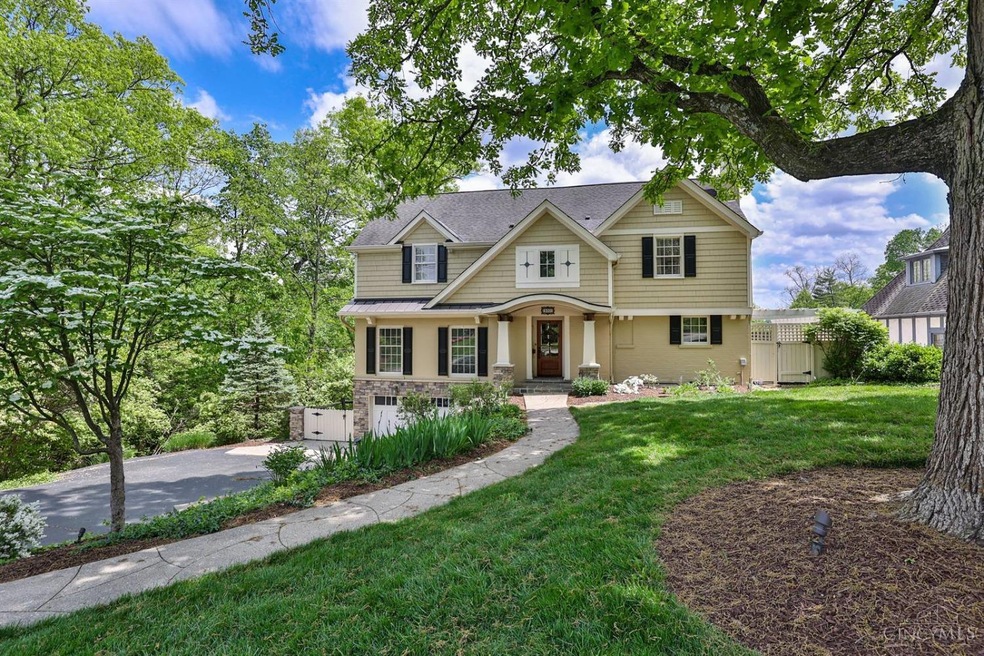
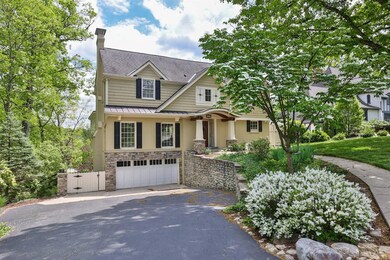
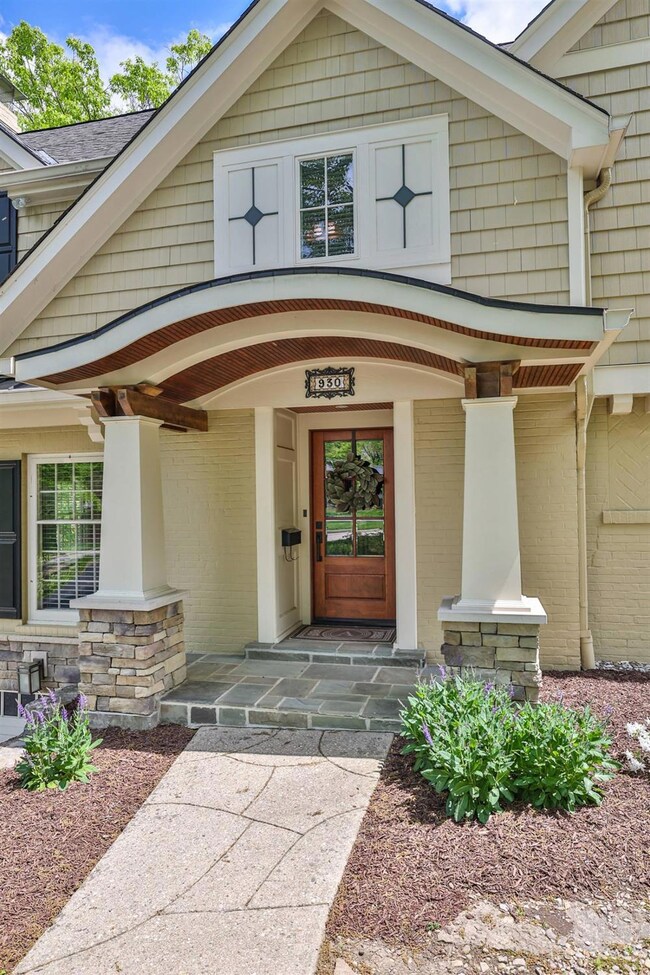
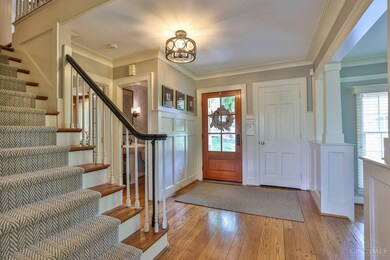
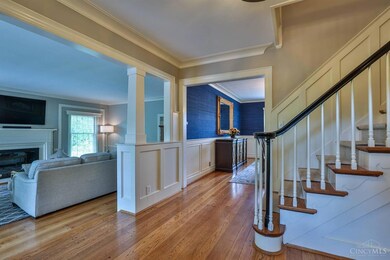
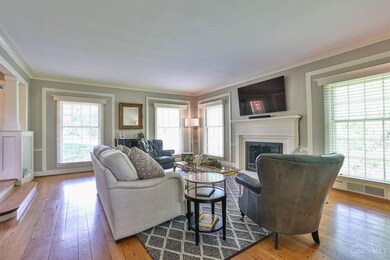
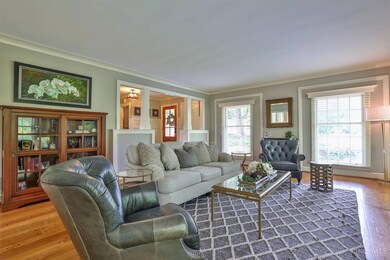
Multiple Offers: Please submit best offers by 4:00 pm on Friday, 5/3. Please leave offers open until 7:00 pm. Seller has the right to accept any offer prior to this deadline. Perfection in Hyde Park! Meticulously updated, this residence offers both charm and modern comfort. Situated in a prestigious neighborhood, it features fresh wainscoting and a gourmet kitchen with high-end appliances. Entertain effortlessly in the inviting outdoor area. Relax in the spacious master suite with its beautiful en-suite, neutral decor, and gleaming hardwood floors.
Last Agent to Sell the Property
Sibcy Cline, Inc. License #2015005059 Listed on: 04/30/2024
We collect this data history from publicly available records. To have your information removed, we recommend requesting removal directly through your county’s website.
Sally Metz
Coldwell Banker Realty
(513) 993-5215
40 Total Sales
1 in Hyde Park
$239,000 Price
Barry Bates
Coldwell Banker Realty
(513) 993-6141
142 Total Sales
1 in Hyde Park
$350,000 Price
Steven Douglass
Comey & Shepherd
(513) 952-8792
134 Total Sales
1 in Hyde Park
$325,000 Price
Catresa Bourelle
NavX Realty, LLC
(937) 900-9152
34 Total Sales
1 in Hyde Park
$460,000 Price
Larry Pauly
Coldwell Banker Realty
(513) 657-2765
47 Total Sales
2 in Hyde Park
$210K - $350K Price Range
Morna Stansbury
Comey & Shepherd
(513) 878-1350
79 Total Sales
1 in Hyde Park
$875,000 Price
We collect this data history from publicly available records. To have your information removed, we recommend requesting removal directly through your county’s website.
| Date | Buyer | Sale Price | Title Company |
|---|---|---|---|
| $1,110,000 | None Listed On Document | ||
| $878,000 | -- | ||
| $845,000 | None Available | ||
| $639,000 | Ltoc | ||
| $607,000 | Attorney | ||
| -- | Advanced Land Title Agency L | ||
| $564,000 | Advanced Land Title Agency L | ||
| -- | -- | ||
| $391,000 | -- | ||
| -- | -- |
We collect this data history from publicly available records. To have your information removed, we recommend requesting removal directly through your county’s website.
| Date | Status | Borrower | Loan Amount |
|---|---|---|---|
| Open | $306,000 | ||
| Open | $730,000 | ||
| Previous Owner | $658,500 | ||
| Previous Owner | $328,000 | ||
| Previous Owner | $417,000 | ||
| Previous Owner | $387,500 | ||
| Previous Owner | $400,000 | ||
| Previous Owner | $407,000 | ||
| Previous Owner | $100,000 | ||
| Previous Owner | $479,400 | ||
| Previous Owner | $460,000 | ||
| Previous Owner | $392,000 | ||
| Previous Owner | $393,000 | ||
| Previous Owner | $390,000 | ||
| Previous Owner | $114,500 | ||
| Previous Owner | $312,800 |
We collect this data history from publicly available records. To have your information removed, we recommend requesting removal directly through your county’s website.
| Date | Event | Price | List to Sale | Price per Sq Ft | Prior Sale |
|---|---|---|---|---|---|
| 06/06/2024 06/06/24 | Sold | $1,110,000 | +3.3% | $359 / Sq Ft | |
| 05/03/2024 05/03/24 | Pending | -- | -- | -- | |
| 04/30/2024 04/30/24 | For Sale | $1,075,000 | +22.4% | $348 / Sq Ft | |
| 12/07/2016 12/07/16 | Off Market | $878,000 | -- | -- | |
| 09/01/2016 09/01/16 | Sold | $878,000 | -2.4% | $284 / Sq Ft | View Prior Sale |
| 07/21/2016 07/21/16 | Pending | -- | -- | -- | |
| 06/16/2016 06/16/16 | For Sale | $899,900 | +6.5% | $291 / Sq Ft | |
| 09/12/2013 09/12/13 | Off Market | $845,000 | -- | -- | |
| 06/13/2013 06/13/13 | Sold | $845,000 | -4.9% | $273 / Sq Ft | View Prior Sale |
| 04/08/2013 04/08/13 | Pending | -- | -- | -- | |
| 03/18/2013 03/18/13 | For Sale | $889,000 | -- | $288 / Sq Ft |
We collect this data history from publicly available records. To have your information removed, we recommend requesting removal directly through your county’s website.
| Year | Tax Paid | Tax Assessment Tax Assessment Total Assessment is a certain percentage of the fair market value that is determined by local assessors to be the total taxable value of land and additions on the property. | Land | Improvement |
|---|---|---|---|---|
| 2025 | $23,339 | $378,368 | $166,611 | $211,757 |
| 2024 | $22,631 | $378,368 | $166,611 | $211,757 |
| 2023 | $23,142 | $378,368 | $166,611 | $211,757 |
| 2022 | $22,004 | $322,666 | $110,604 | $212,062 |
| 2021 | $21,166 | $322,666 | $110,604 | $212,062 |
| 2020 | $21,752 | $322,666 | $110,604 | $212,062 |
| 2019 | $22,644 | $307,300 | $105,336 | $201,964 |
| 2018 | $22,679 | $307,300 | $105,336 | $201,964 |
| 2017 | $21,545 | $307,300 | $105,336 | $201,964 |
| 2016 | $21,030 | $295,750 | $99,666 | $196,084 |
| 2015 | $18,958 | $295,750 | $99,666 | $196,084 |
| 2014 | $19,093 | $295,750 | $99,666 | $196,084 |
| 2013 | $15,477 | $235,544 | $91,438 | $144,106 |
Seller's Agent in 2024
David & Nicole Isgrig
Sibcy Cline
(513) 604-2074
2 in this area
65 Total Sales
Buyer's Agent in 2024
Bob Dorger
Comey & Shepherd
(513) 518-8080
63 in this area
349 Total Sales
Buyer Co-Listing Agent in 2024
Robbie Dorger
Comey & Shepherd
(513) 504-9135
42 in this area
273 Total Sales
Seller's Agent in 2013
Joan Wood
Coldwell Banker Realty
(513) 608-6559
1 in this area
25 Total Sales
Source: MLS of Greater Cincinnati (CincyMLS)
MLS Number: 1803631
APN: 046-0004-0001
Disclaimer: Certain information contained herein is derived from information provided by parties other than Homes.com. All information provided is deemed reliable, but is not guaranteed to be accurate and should be independently verified.
The data relating to real estate for sale on this website comes in part from the Broker Reciprocity programs of the MLS of Greater Cincinnati, Inc.. Those listings held by brokerage firms other than Ten-X are marked with the Broker Reciprocity logo and house icon. The properties displayed may not be all of the properties available through Broker Reciprocity.
IDX information is provided exclusively for personal, non-commercial use, and may not be used for any purpose other than to identify prospective properties consumers may be interested in purchasing.
Information is deemed reliable but not guaranteed.
Ten-X does not display the entire Cincinnati MLS Broker Reciprocity™ database on this web site. The listings of some real estate brokerage firms have been excluded.
Copyright 2026, MLS of Greater Cincinnati, Inc. All rights reserved
Ask me questions while you tour the home.