
Cintia D'Urso
Vox Realty
(908) 460-7106
56 Total Sales
1 in Rahway
$600,000 Price
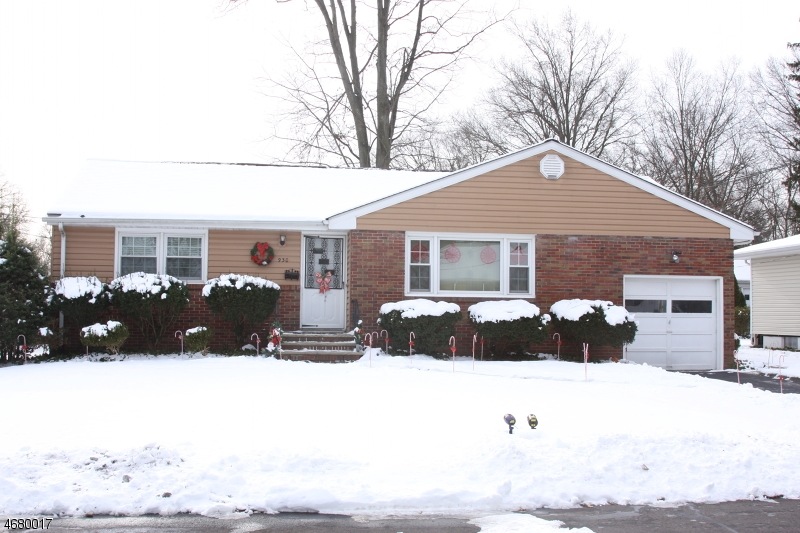
Estimated Value: $546,000 - $606,908
This home is located at 930 Lakeside Dr, Rahway, NJ 07065 since 09 January 2017 and is currently estimated at $567,977. This property was built in 1960. 930 Lakeside Dr is a home located in Union County with nearby schools including Rahway High School and Mother Seton Regional High School.
Last Agent to Sell the Property
RONALD KLAUSNER
DISTINCTIVE PROPERTIES Listed on: 01/09/2017
Last Buyer's Agent
HARRY PAGE
EXP REALTY, LLC
We collect this data history from publicly available records. To have your information removed, we recommend requesting removal directly through your county’s website.
Cintia D'Urso
Vox Realty
(908) 460-7106
56 Total Sales
1 in Rahway
$600,000 Price
Yolie Dantel
KELLER WILLIAMS CITY LIFE REALTY
(866) 790-4864
55 Total Sales
1 in Rahway
$375,000 Price
Eric Kiamie
Weichert Realtors
(908) 402-7147
42 Total Sales
3 in Rahway
$730 - $760K Price Range
Francine Giuditta
Keller Williams Realty Westfield
(908) 365-0181
32 Total Sales
1 in Rahway
$555,000 Price
Beverly Yoson
COLDWELL BANKER REALTY
(848) 289-1821
63 Total Sales
1 in Rahway
$505,000 Price
Felix Santana
J.J. Elek Realty, Inc.
(848) 212-8610
84 Total Sales
3 in Rahway
$515K - $520K Price Range
We collect this data history from publicly available records. To have your information removed, we recommend requesting removal directly through your county’s website.
| Date | Buyer | Sale Price | Title Company |
|---|---|---|---|
| $255,000 | None Available |
We collect this data history from publicly available records. To have your information removed, we recommend requesting removal directly through your county’s website.
| Date | Status | Borrower | Loan Amount |
|---|---|---|---|
| Previous Owner | $246,650 |
We collect this data history from publicly available records. To have your information removed, we recommend requesting removal directly through your county’s website.
| Date | Event | Price | List to Sale | Price per Sq Ft |
|---|---|---|---|---|
| 06/16/2017 06/16/17 | Sold | $255,000 | -8.8% | -- |
| 04/06/2017 04/06/17 | Pending | -- | -- | -- |
| 01/09/2017 01/09/17 | For Sale | $279,500 | -- | -- |
We collect this data history from publicly available records. To have your information removed, we recommend requesting removal directly through your county’s website.
| Year | Tax Paid | Tax Assessment Tax Assessment Total Assessment is a certain percentage of the fair market value that is determined by local assessors to be the total taxable value of land and additions on the property. | Land | Improvement |
|---|---|---|---|---|
| 2026 | $11,497 | $151,600 | $70,300 | $81,300 |
| 2025 | $11,497 | $151,600 | $70,300 | $81,300 |
| 2024 | $10,873 | $151,600 | $70,300 | $81,300 |
| 2023 | $10,873 | $151,600 | $70,300 | $81,300 |
| 2022 | $10,645 | $151,600 | $70,300 | $81,300 |
| 2021 | $10,538 | $151,600 | $70,300 | $81,300 |
| 2020 | $10,498 | $151,600 | $70,300 | $81,300 |
| 2019 | $10,365 | $151,600 | $70,300 | $81,300 |
| 2018 | $10,147 | $151,600 | $70,300 | $81,300 |
| 2017 | $9,896 | $151,600 | $70,300 | $81,300 |
| 2016 | $9,686 | $151,600 | $70,300 | $81,300 |
| 2015 | $9,077 | $151,600 | $70,300 | $81,300 |
| 2014 | $8,905 | $151,600 | $70,300 | $81,300 |
R
Seller's Agent in 2017
RONALD KLAUSNER
DISTINCTIVE PROPERTIES
H
Buyer's Agent in 2017
HARRY PAGE
EXP REALTY, LLC
Source: Garden State MLS
MLS Number: 3356745
APN: 13-00134-0000-00004
Disclaimer: Certain information contained herein is derived from information provided by parties other than Homes.com. All information provided is deemed reliable, but is not guaranteed to be accurate and should be independently verified.
The data relating to real estate for sale on this website comes in part from the IDX Program of Garden State Multiple Listing Service, L.L.C. Real estate listings held by other brokerage firms are marked as IDX Listing.
Information deemed reliable but not guaranteed.
Copyright © 2026 Garden State Multiple Listing Service, L.L.C. All rights reserved.
Notice: The dissemination of listings on this website does not constitute the consent required by N.J.A.C. 11:5.6.1 (n) for the advertisement of listings exclusively for sale by another broker. Any such consent must be obtained in writing from the listing broker.
This information is being provided for Consumers’ personal, non-commercial use and may not be used for any purpose other than to identify prospective properties Consumers may be interested in purchasing.
Ask me questions while you tour the home.