
Alejandro Grundseth
Alemay Realty Inc.
(336) 920-7496
274 Total Sales
9 in Asheboro
$135K - $369K Price Range

Estimated Value: $193,000 - $234,000
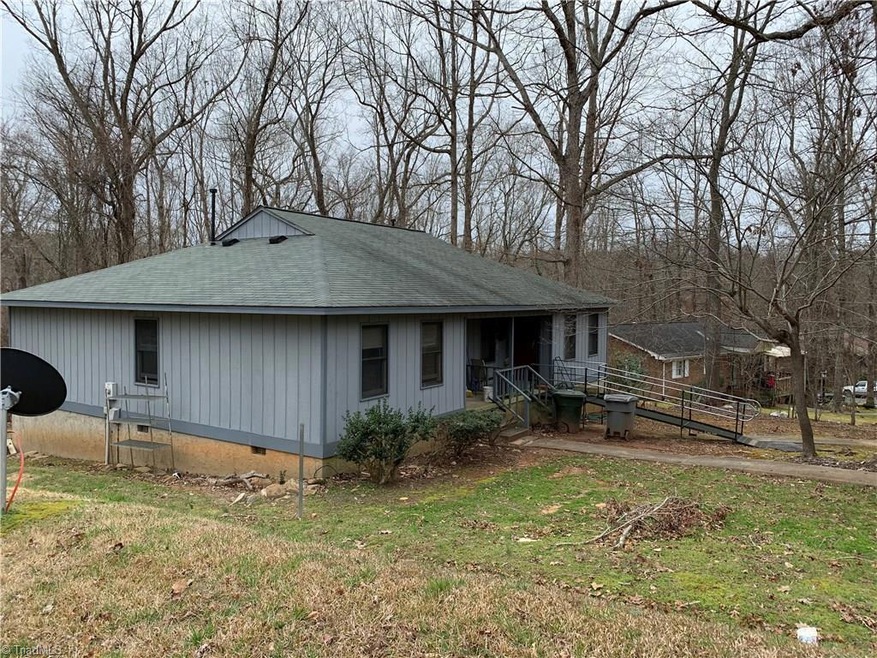
Each side has 2 beds 1 bath , long term tenants with each paying $550 monthly and they pay religiously.New roof February 2007 and both water heaters replaced recently.
Last Agent to Sell the Property
RE/MAX Central Realty License #148271 Listed on: 03/04/2020
We collect this data history from publicly available records. To have your information removed, we recommend requesting removal directly through your county’s website.
Alejandro Grundseth
Alemay Realty Inc.
(336) 920-7496
274 Total Sales
9 in Asheboro
$135K - $369K Price Range
Valerie Sullivan
NextHome Triad Realty
(743) 222-3103
92 Total Sales
3 in Asheboro
$150K - $220K Price Range
Gloria Mitchell
Wilkinson Triad Realty
(743) 218-2240
53 Total Sales
1 in Asheboro
$210,000 Price
Jamie Harrelson
Berkshire Hathaway Home services
(336) 594-2850
231 Total Sales
1 in Asheboro
$130,000 Price
Katherine Ramage
Found It Homes LLC
(336) 962-2244
64 Total Sales
1 in Asheboro
$228,900 Price
Linda Beck
Howard Hanna Allen Tate High Point
(743) 600-3601
287 Total Sales
1 in Asheboro
$247,990 Price
We collect this data history from publicly available records. To have your information removed, we recommend requesting removal directly through your county’s website.
| Date | Buyer | Sale Price | Title Company |
|---|---|---|---|
| $115,000 | None Available |
We collect this data history from publicly available records. To have your information removed, we recommend requesting removal directly through your county’s website.
| Date | Status | Borrower | Loan Amount |
|---|---|---|---|
| Open | $92,000 |
We collect this data history from publicly available records. To have your information removed, we recommend requesting removal directly through your county’s website.
| Date | Event | Price | List to Sale | Price per Sq Ft |
|---|---|---|---|---|
| 08/25/2020 08/25/20 | Sold | $115,000 | -- | -- |
We collect this data history from publicly available records. To have your information removed, we recommend requesting removal directly through your county’s website.
| Year | Tax Paid | Tax Assessment Tax Assessment Total Assessment is a certain percentage of the fair market value that is determined by local assessors to be the total taxable value of land and additions on the property. | Land | Improvement |
|---|---|---|---|---|
| 2025 | $2,028 | $140,400 | $30,800 | $109,600 |
| 2024 | $2,028 | $140,400 | $30,800 | $109,600 |
| 2023 | $2,028 | $140,400 | $30,800 | $109,600 |
| 2022 | $1,460 | $101,250 | $24,500 | $76,750 |
| 2021 | $1,460 | $101,250 | $24,500 | $76,750 |
| 2020 | $1,460 | $101,250 | $24,500 | $76,750 |
| 2019 | $1,460 | $101,250 | $24,500 | $76,750 |
| 2018 | $1,445 | $98,450 | $18,960 | $79,490 |
| 2016 | $1,445 | $98,452 | $18,960 | $79,492 |
| 2015 | $1,447 | $98,452 | $18,960 | $79,492 |
| 2014 | -- | $98,452 | $18,960 | $79,492 |
Seller's Agent in 2020
Billie Dunning
RE/MAX
(336) 625-1533
84 Total Sales
BW
Buyer's Agent in 2020
Billie Wilson
Century 21 Sterling Triad
(336) 465-0266
17 Total Sales
Source: Triad MLS
MLS Number: 968473
APN: 7760-24-7250
Disclaimer: Certain information contained herein is derived from information provided by parties other than Homes.com. All information provided is deemed reliable, but is not guaranteed to be accurate and should be independently verified.
Copyright 2026 Triad MLS, Inc. All rights reserved. IDX information is provided exclusively for personal, non-commercial use, and may not be used for any purpose other than to identify prospective properties consumers may be interested in purchasing. Information is deemed reliable but not guaranteed. This site will be monitored for ‘scraping’ and any use of search facilities of data on the site other than by potential buyers/sellers is prohibited. All Sale data is for informational purposes only and is not an indication of a market analysis or appraisal. Properties marked with the Triad MLS, Inc. icon are provided courtesy of the Triad MLS, Inc.’s, Internet Data Exchange Database. Data cannot be redistributed and cannot be used for any reason other than provided in the contract.
Ask me questions while you tour the home.