
Seller's Agent in 2025
Devin Barnes
Trust Realty, LLC
(573) 712-2252
99 Total Sales
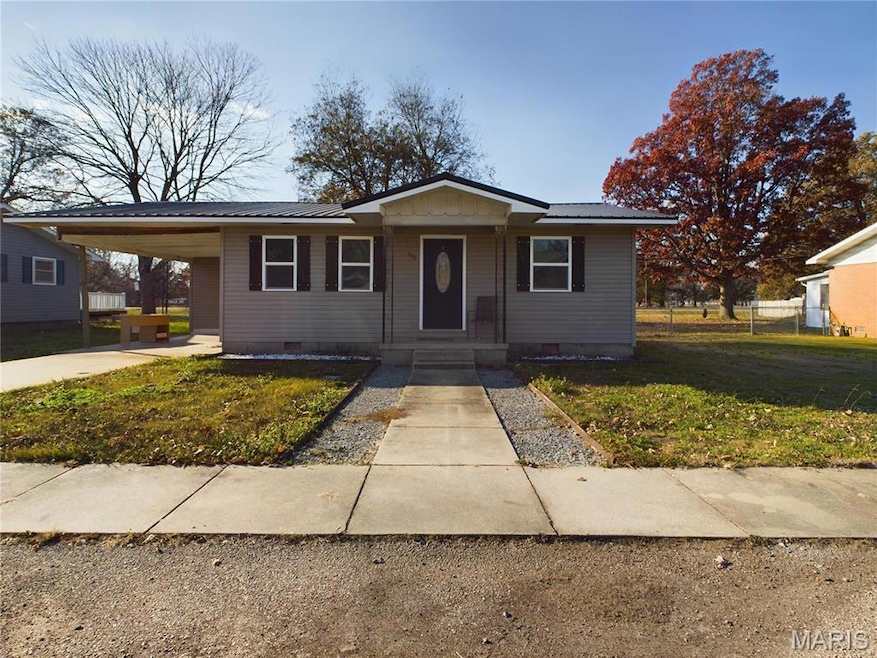


Estimated Value: $90,977
Located at 930 McNew Drive in Bernie, MO, this 2-bedroom, 1-bathroom home is the perfect opportunity for first-time buyers or investors looking to expand their rental portfolio. Adjacent to Bernie City Park, this quaint property combines comfort and convenience in a peaceful setting. With its manageable size and potential for future expansion, this home is ready to meet a variety of needs, whether as a cozy residence or a smart investment.
Last Agent to Sell the Property
Trust Realty, LLC License #2022022364 Listed on: 12/05/2024
We collect this data history from publicly available records. To have your information removed, we recommend requesting removal directly through your county’s website.
We collect this data history from publicly available records. To have your information removed, we recommend requesting removal directly through your county’s website.
| Date | Buyer | Sale Price | Title Company |
|---|---|---|---|
| -- | Attorney Only | ||
| Cook Shauna K | $30,902 | Countywide Abstract Lp |
We collect this data history from publicly available records. To have your information removed, we recommend requesting removal directly through your county’s website.
| Date | Event | Price | List to Sale | Price per Sq Ft |
|---|---|---|---|---|
| 09/17/2025 09/17/25 | Sold | -- | -- | -- |
| 12/05/2024 12/05/24 | For Sale | $97,500 | -- | $125 / Sq Ft |
We collect this data history from publicly available records. To have your information removed, we recommend requesting removal directly through your county’s website.
| Year | Tax Paid | Tax Assessment Tax Assessment Total Assessment is a certain percentage of the fair market value that is determined by local assessors to be the total taxable value of land and additions on the property. | Land | Improvement |
|---|---|---|---|---|
| 2026 | $369 | $9,405 | $0 | $0 |
| 2025 | $369 | $7,448 | $0 | $0 |
| 2024 | $3 | $6,897 | $0 | $0 |
| 2023 | $342 | $6,897 | $0 | $0 |
| 2022 | $235 | $5,453 | $0 | $0 |
| 2021 | $235 | $5,453 | $0 | $0 |
| 2020 | $228 | $5,111 | $0 | $0 |
| 2019 | $227 | $5,225 | $0 | $0 |
| 2018 | $221 | $5,111 | $0 | $0 |
| 2016 | $218 | $5,035 | $0 | $0 |
| 2015 | -- | $5,035 | $0 | $0 |
| 2014 | -- | $4,997 | $0 | $0 |
| 2013 | -- | $0 | $0 | $0 |
Seller's Agent in 2025
Devin Barnes
Trust Realty, LLC
(573) 712-2252
99 Total Sales
TS
Buyer's Agent in 2025
Tammy Shepard
Delta Realty, LLC
(573) 421-6051
31 Total Sales
Source: MARIS MLS
MLS Number: MIS24074751
APN: 24-8.0-034-003-004-007.00000
Disclaimer: Certain information contained herein is derived from information provided by parties other than Homes.com. All information provided is deemed reliable, but is not guaranteed to be accurate and should be independently verified.
All data is obtained from various sources and may not have been verified by broker or MLS GRID. Supplied Open House Information is subject to change without notice. All information should be independently reviewed and verified for accuracy. Properties may or may not be listed by the office/agent presenting the information. Some IDX listings have been excluded from this website.
Listings courtesy of MARIS MLS as distributed by MLS GRID.
Based on information submitted to the MLS GRID
Ask me questions while you tour the home.