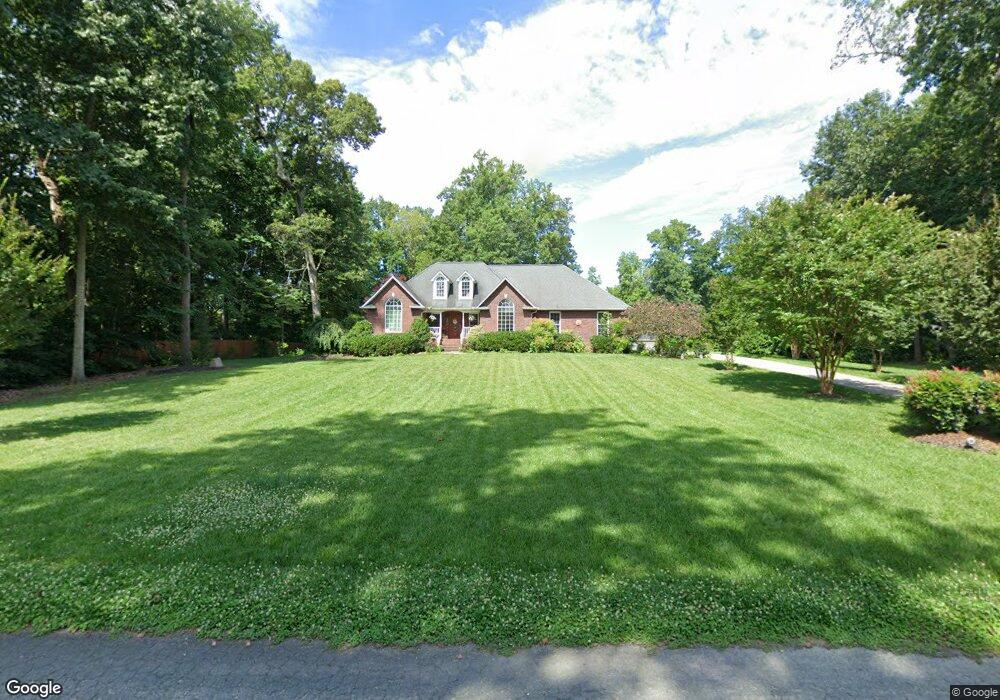
930 Pebble Point Salisbury, NC 28146
Salisbury AreaEstimated Value: $607,000 - $742,000
About This Home
This home is located at 930 Pebble Point, Salisbury, NC 28146 and is currently estimated at $671,889, approximately $268 per square foot. 930 Pebble Point is a home located in Rowan County with nearby schools including E Hanford Dole Elementary School, North Rowan Middle School, and North Rowan High School.
Ownership History
We collect this data history from publicly available records. To have your information removed, we recommend requesting removal directly through your county’s website.
Purchase Details
Home Financials for this Owner
Home Financials are based on the most recent Mortgage that was taken out on this home.Purchase Details
Purchase Details
Home Financials for this Owner
Home Financials are based on the most recent Mortgage that was taken out on this home.Purchase History
We collect this data history from publicly available records. To have your information removed, we recommend requesting removal directly through your county’s website.
| Date | Buyer | Sale Price | Title Company |
|---|---|---|---|
| -- | -- | ||
| Keener Jonathan E | -- | None Available | |
| Keener Jonathan E | $25,000 | -- |
Mortgage History
We collect this data history from publicly available records. To have your information removed, we recommend requesting removal directly through your county’s website.
| Date | Status | Borrower | Loan Amount |
|---|---|---|---|
| Closed | $107,900 | ||
| Previous Owner | Keener Jonathan E | $211,100 | |
| Previous Owner | Keener Jonathan E | $20,000 | |
| Previous Owner | Keener Jonathan E | $222,000 | |
| Previous Owner | Keener Jonathan E | $21,200 |
Tax History
We collect this data history from publicly available records. To have your information removed, we recommend requesting removal directly through your county’s website.
| Year | Tax Paid | Tax Assessment Tax Assessment Total Assessment is a certain percentage of the fair market value that is determined by local assessors to be the total taxable value of land and additions on the property. | Land | Improvement |
|---|---|---|---|---|
| 2026 | $3,639 | $545,198 | $71,400 | $473,798 |
| 2025 | $3,639 | $545,198 | $71,400 | $473,798 |
| 2024 | $3,639 | $545,198 | $71,400 | $473,798 |
| 2023 | $3,639 | $545,198 | $71,400 | $473,798 |
| 2022 | $2,982 | $400,322 | $56,950 | $343,372 |
| 2021 | $2,952 | $400,322 | $56,950 | $343,372 |
| 2020 | $2,952 | $400,322 | $56,950 | $343,372 |
| 2019 | $2,952 | $400,322 | $56,950 | $343,372 |
| 2018 | $2,720 | $371,855 | $56,950 | $314,905 |
| 2017 | $2,535 | $346,679 | $56,950 | $289,729 |
| 2016 | $1,825 | $249,590 | $33,500 | $216,090 |
| 2015 | $1,853 | $249,590 | $33,500 | $216,090 |
| 2014 | $1,775 | $246,485 | $33,500 | $212,985 |
Map
- 720 White Crane Rd
- 2005 Marina Pointe Rd
- 320 Blue Heron Rd
- 589 Sunset Pointe Dr
- 621 Sunset Pointe Dr
- 820 Sunset Pointe Dr
- 1105 Rudder Cir
- 260 River Country Rd
- 1196 Sunset Pointe Dr
- 319 Lake Farm Dr
- 735 Ned Marsh Rd
- 540 Waters Rd
- 240 Foresail Rd
- 3445 Long Ferry Rd
- 3425 Long Ferry Rd
- 1175 McCoy Farm Rd
- 420 Skysail Rd
- 395 Rendleman Rd
- 215 Meadow Lake Dr
- 450 Mainsail Rd
- 730 Pebble Point
- 730 Pebble Point Unit 48
- 925 Pebble Point
- 935 Pebble Point
- 845 Pebble Point
- 1025 Pebble Point
- 520 Pebble Point
- 835 Pebble Point
- 1035 Pebble Point
- 525 Pebble Point
- 755 Pebble Point
- 1125 Pebble Point
- 625 Pebble Point
- 745 Pebble Point
- 635 Pebble Point
- 635 Pebble Pointe Rd
- 1220 Pebble Point
- 645 Pebble Point
- 0 Pebble Point Rd Unit 3016718
- 0 Pebble Point Rd Unit CAR3899790
Ask me questions while you tour the home.