
Tim Cusick
Homelogic Real Estate
(480) 712-0156
368 Total Sales
1 in West Central Mesa
$400,000 Price
Estimated Value: $252,000 - $276,000
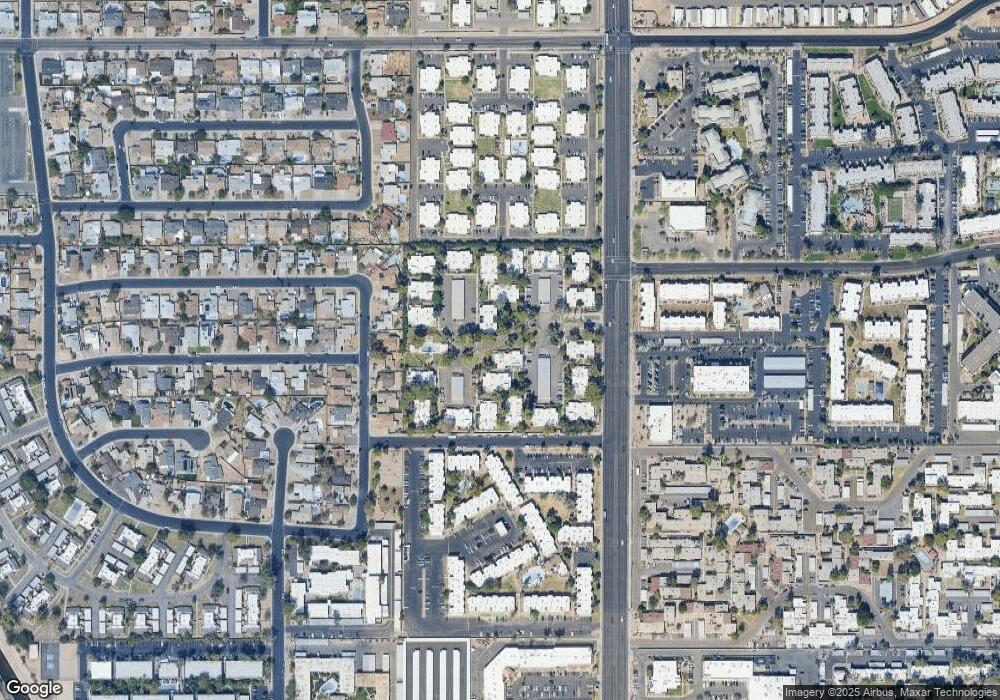
This home is located at 930 S Dobson Rd Unit 79, Mesa, AZ 85202 and is currently estimated at $259,093, approximately $280 per square foot. 930 S Dobson Rd Unit 79 is a home located in Maricopa County with nearby schools including Roosevelt Elementary School, Franklin Accelerated Academy-Brimhall Campus, and Franklin West Elementary School.
We collect this data history from publicly available records. To have your information removed, we recommend requesting removal directly through your county’s website.
Tim Cusick
Homelogic Real Estate
(480) 712-0156
368 Total Sales
1 in West Central Mesa
$400,000 Price
Elizabeth Melichar
SERHANT.
(888) 613-5424
83 Total Sales
1 in West Central Mesa
$305,000 Price
Amy Keeling
My Home Group Real Estate
(480) 745-2812
26 Total Sales
1 in West Central Mesa
$14,000 Price
Lilly Keating
eXp Realty
(480) 741-1458
119 Total Sales
1 in West Central Mesa
$224,999 Price
Camille Hartmetz
Brokers Hub Realty, LLC
(623) 552-4074
120 Total Sales
1 in West Central Mesa
$475,000 Price
Mary Jo Santistevan
SERHANT.
(623) 263-8643
248 Total Sales
2 in West Central Mesa
$430K - $450K Price Range
We collect this data history from publicly available records. To have your information removed, we recommend requesting removal directly through your county’s website.
| Date | Buyer | Sale Price | Title Company |
|---|---|---|---|
| $119,000 | First American Title Ins Co | ||
| Colacito Anthony P | $100,000 | Title Guaranty Agency Of Az | |
| Yamamoto Michael S | -- | Ticor Title Agency Of Az Inc | |
| Yamamoto Michael S | -- | Ticor Title Agency Of Az Inc | |
| Kma Associates Llc | $61,600 | -- | |
| Alexander J Douglas | $64,500 | Chicago Title Insurance Co | |
| Samples David Scott | $43,000 | Chicago Title Insurance Co |
We collect this data history from publicly available records. To have your information removed, we recommend requesting removal directly through your county’s website.
| Date | Status | Borrower | Loan Amount |
|---|---|---|---|
| Previous Owner | $103,550 | ||
| Previous Owner | Yamamoto Michael S | $60,000 | |
| Previous Owner | Kma Associates Llc | $50,000 | |
| Previous Owner | Alexander J Douglas | $57,950 |
We collect this data history from publicly available records. To have your information removed, we recommend requesting removal directly through your county’s website.
| Year | Tax Paid | Tax Assessment Tax Assessment Total Assessment is a certain percentage of the fair market value that is determined by local assessors to be the total taxable value of land and additions on the property. | Land | Improvement |
|---|---|---|---|---|
| 2025 | $473 | $4,798 | ||
| 2024 | $475 | $4,569 | ||
| 2023 | $475 | $18,120 | $3,620 | $14,500 |
| 2022 | $465 | $14,510 | $2,900 | $11,610 |
| 2021 | $471 | $12,770 | $2,550 | $10,220 |
| 2020 | $464 | $11,430 | $2,280 | $9,150 |
| 2019 | $434 | $8,920 | $1,780 | $7,140 |
| 2018 | $417 | $7,330 | $1,460 | $5,870 |
| 2017 | $404 | $6,970 | $1,390 | $5,580 |
| 2016 | $397 | $7,210 | $1,440 | $5,770 |
| 2015 | $373 | $5,870 | $1,170 | $4,700 |
Ask me questions while you tour the home.