
Seller's Agent in 2021
Lana Anderson
High Country Realty Professionals
(541) 962-5413
229 Total Sales
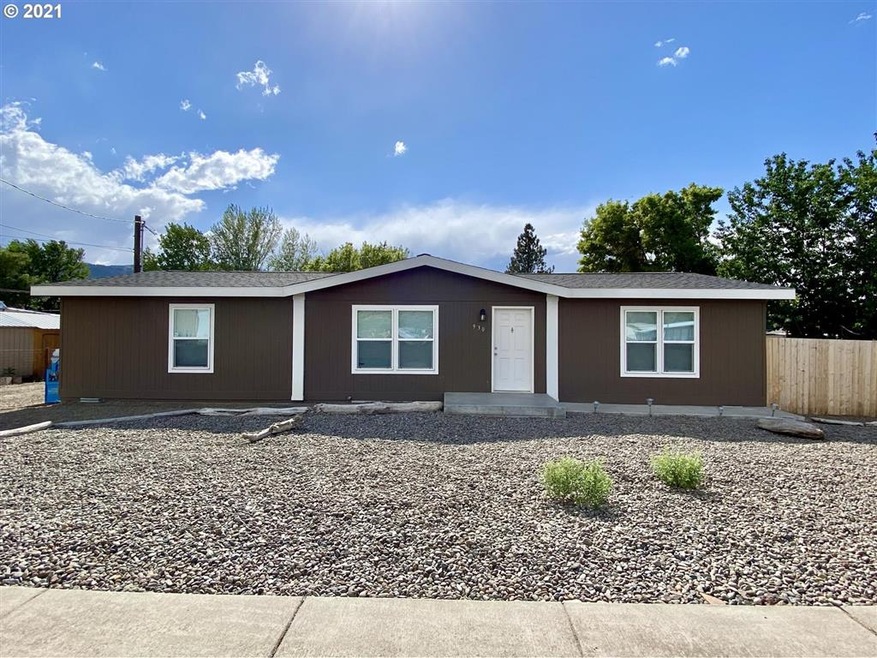
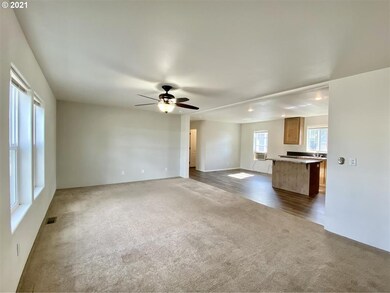
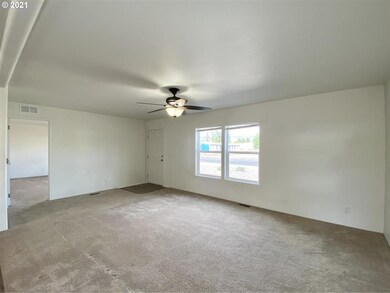
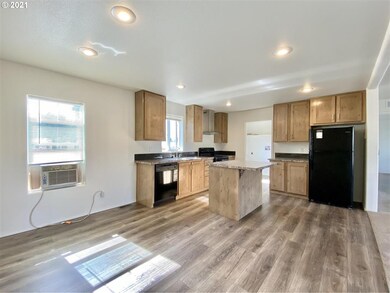
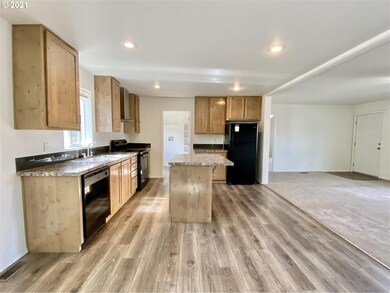
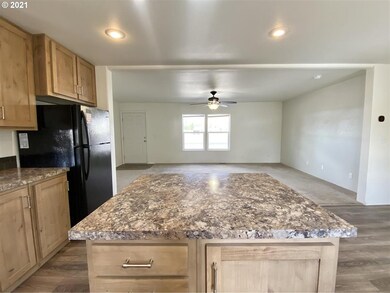
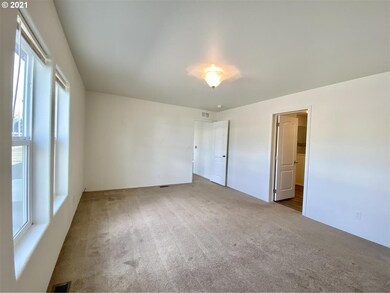
Light & bright 2019 manufactured home in Union! Have you been looking for a three bedroom, two bathroom home with an open concept layout, master suite, large fenced back yard and a large detached shed at an affordable price? If so, the time to act is now! The shed has electricity and ample space for whatever you choose to use it for. Call today to view this home before it's gone!
Last Agent to Sell the Property
High Country Realty Professionals License #201208067 Listed on: 06/09/2021
We collect this data history from publicly available records. To have your information removed, we recommend requesting removal directly through your county’s website.
We collect this data history from publicly available records. To have your information removed, we recommend requesting removal directly through your county’s website.
| Date | Buyer | Sale Price | Title Company |
|---|---|---|---|
| $160,000 | Eastern Oregon Title Inc | ||
| Burton Robert A | $15,000 | Eastern Oregon Title Inc | |
| Barton Vincent L | -- | Eastern Oregon Title Inc | |
| Kossak Alan | $17,000 | Eastern Oregon Title Inc |
We collect this data history from publicly available records. To have your information removed, we recommend requesting removal directly through your county’s website.
| Date | Event | Price | List to Sale | Price per Sq Ft | Prior Sale |
|---|---|---|---|---|---|
| 07/28/2021 07/28/21 | Sold | $218,000 | +1.4% | $144 / Sq Ft | |
| 06/14/2021 06/14/21 | Pending | -- | -- | -- | |
| 06/09/2021 06/09/21 | For Sale | $214,900 | +34.3% | $142 / Sq Ft | |
| 01/17/2020 01/17/20 | Sold | $160,000 | 0.0% | $107 / Sq Ft | View Prior Sale |
| 12/20/2019 12/20/19 | Pending | -- | -- | -- | |
| 12/20/2019 12/20/19 | For Sale | $160,000 | -- | $107 / Sq Ft |
We collect this data history from publicly available records. To have your information removed, we recommend requesting removal directly through your county’s website.
| Year | Tax Paid | Tax Assessment Tax Assessment Total Assessment is a certain percentage of the fair market value that is determined by local assessors to be the total taxable value of land and additions on the property. | Land | Improvement |
|---|---|---|---|---|
| 2025 | $1,665 | $117,120 | $24,750 | $92,370 |
| 2024 | $1,478 | $113,710 | $24,030 | $89,680 |
| 2023 | $1,430 | $110,400 | $23,330 | $87,070 |
| 2022 | $1,422 | $107,187 | $22,653 | $84,534 |
| 2021 | $1,383 | $104,066 | $22,167 | $81,899 |
| 2020 | $1,340 | $101,035 | $22,331 | $78,704 |
| 2019 | $290 | $23,508 | $21,926 | $1,582 |
| 2018 | $294 | $23,791 | $21,283 | $2,508 |
| 2016 | $349 | $29,821 | $19,450 | $10,371 |
| 2015 | $335 | $28,953 | $18,677 | $10,276 |
| 2014 | $326 | $28,110 | $18,071 | $10,039 |
| 2013 | -- | $27,292 | $15,253 | $12,039 |
Seller's Agent in 2021
Lana Anderson
High Country Realty Professionals
(541) 962-5413
229 Total Sales
DC
Buyer's Agent in 2021
Dan Cosner
A-1 Realty NW
(541) 975-1111
14 Total Sales
ON
Seller's Agent in 2020
OR and WA Non Rmls
Non Rmls Broker
Source: Regional Multiple Listing Service (RMLS)
MLS Number: 21226270
Disclaimer: Certain information contained herein is derived from information provided by parties other than Homes.com. All information provided is deemed reliable, but is not guaranteed to be accurate and should be independently verified.
The content relating to real estate for sale on this web site comes in part from the IDX program of the RMLS™ of Portland, Oregon. Real estate listings held by brokerage firms other than Ten-X are marked with the RMLS™ logo, and detailed information about these properties includes the names of the listing brokers. Listing content is copyright © 2026 RMLS™, Portland, Oregon. Some properties which appear for sale on this web site may subsequently have sold or may no longer be available. All information provided is deemed reliable but is not guaranteed and should be independently verified.
Ask me questions while you tour the home.