
Barrett Spray
KELLER WILLIAMS ADVANTAGE REALTY
(689) 215-8180
361 Total Sales
1 in Lake Harney Woods
$287,000 Price
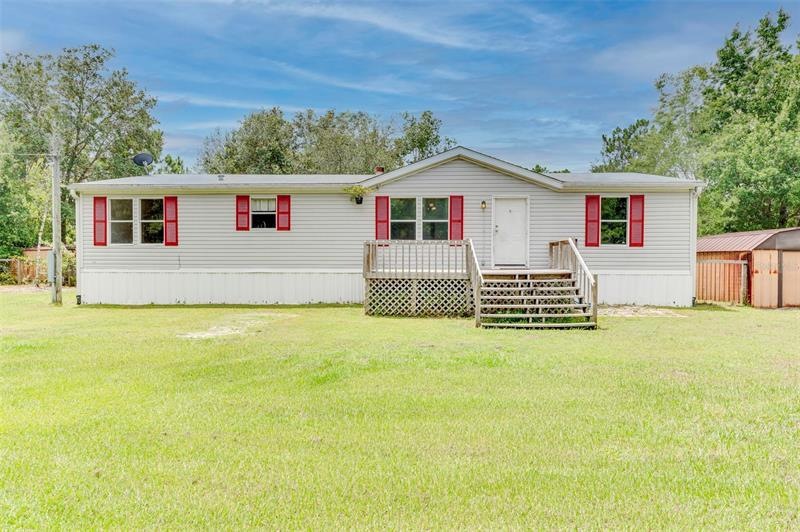
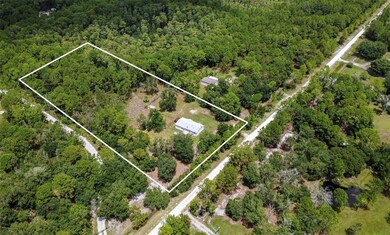
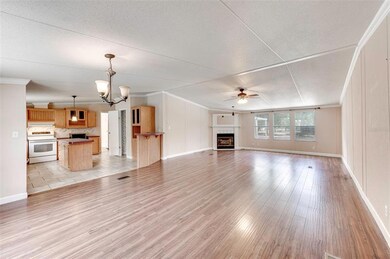
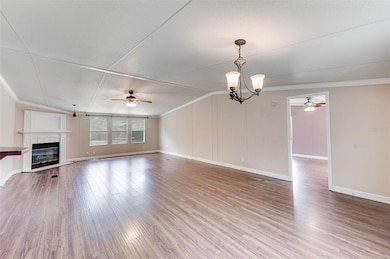
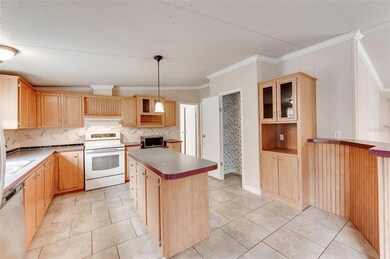
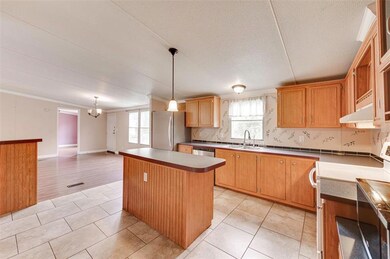
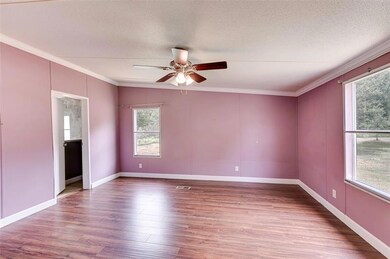
***MULTIPLE OFFERS. Highest and best due by 7pm Wednesday 8/17.*** Welcome to 930 Shellcracker Road in sought after Lake Harney Woods! This beautiful 2002, double-wide, Palm Harbor manufactured home (sitting on 5.67 acres) is ready for you! Upon entering the home, you're greeted by vaulted ceilings, crown-molding, and an open floorplan to the living room, dining room, and kitchen. Your oversized kitchen has a brand new stainless steel dishwasher, as well as refrigerator, AND a reverse-osmosis water system for your sink. Each room is generously sized with walk-in closets. The master boasts an expansive master bathroom with attached walk-in closet. The property is nothing short of gorgeous, manicured, and still one with nature. Home additionally comes with a brand new water filtration system, 3 sheds, AND an RV hookup. If you're looking for the perfect escape to relax, watch nature, and enjoy all land has to offer, this is the listing for you! ****AC, Roof, AND Water Heater have all been replaced in last 5 years!****
Last Agent to Sell the Property
RE/MAX TOWN & COUNTRY REALTY License #3052490 Listed on: 08/12/2022
We collect this data history from publicly available records. To have your information removed, we recommend requesting removal directly through your county’s website.
Barrett Spray
KELLER WILLIAMS ADVANTAGE REALTY
(689) 215-8180
361 Total Sales
1 in Lake Harney Woods
$287,000 Price
Cleve Loveland
LOVELAND PROPERTIES
(888) 572-8161
229 Total Sales
1 in Lake Harney Woods
$419,900 Price
Lee Toutounchian
Executive Realty Group LLC
(386) 230-0329
161 Total Sales
1 in Lake Harney Woods
$690,000 Price
Remon Faragalla
LA ROSA REALTY CW PROPERTIES L
(646) 357-9527
44 Total Sales
1 in Lake Harney Woods
$390,000 Price
Victoria Myers
RE/MAX TOWN & COUNTRY REALTY
(844) 723-3234
343 Total Sales
3 in Lake Harney Woods
$330K - $2.7M Price Range
Darein Washington
KELLER WILLIAMS ADVANTAGE REALTY
(484) 755-3418
71 Total Sales
1 in Lake Harney Woods
$2,725,000 Price
We collect this data history from publicly available records. To have your information removed, we recommend requesting removal directly through your county’s website.
| Date | Buyer | Sale Price | Title Company |
|---|---|---|---|
| $330,000 | Leading Edge Title | ||
| Ihndris Ryan Andrew | $84,900 | Absolute Title & Escrow Serv | |
| Grabarczyk John Martin | $138,000 | Watson Title Insurance Inc | |
| Chase Manhattan Mortgage Corp | -- | -- | |
| Delara James | $28,000 | -- | |
| Carrion Zoraida | $9,000 | -- | |
| Ihndris Ryan Andrew | $27,900 | -- |
We collect this data history from publicly available records. To have your information removed, we recommend requesting removal directly through your county’s website.
| Date | Status | Borrower | Loan Amount |
|---|---|---|---|
| Open | $324,022 | ||
| Previous Owner | Ihndris Ryan Andrew | $110,000 | |
| Previous Owner | Grabarczyk John Martin | $30,000 | |
| Previous Owner | Grabarczyk John Martin | $140,070 | |
| Previous Owner | Delara Patricia | $125,352 |
We collect this data history from publicly available records. To have your information removed, we recommend requesting removal directly through your county’s website.
| Date | Event | Price | List to Sale | Price per Sq Ft |
|---|---|---|---|---|
| 10/06/2022 10/06/22 | Sold | $330,000 | +4.8% | $187 / Sq Ft |
| 08/19/2022 08/19/22 | Pending | -- | -- | -- |
| 08/12/2022 08/12/22 | For Sale | $315,000 | -- | $178 / Sq Ft |
We collect this data history from publicly available records. To have your information removed, we recommend requesting removal directly through your county’s website.
| Year | Tax Paid | Tax Assessment Tax Assessment Total Assessment is a certain percentage of the fair market value that is determined by local assessors to be the total taxable value of land and additions on the property. | Land | Improvement |
|---|---|---|---|---|
| 2026 | $3,153 | $196,543 | $93,272 | $103,271 |
| 2025 | $3,153 | $201,872 | ||
| 2024 | $3,229 | $196,183 | $93,272 | $102,911 |
| 2023 | $3,229 | $203,723 | $87,516 | $116,207 |
| 2022 | $1,457 | $104,112 | $0 | $0 |
| 2021 | $1,486 | $101,080 | $0 | $0 |
| 2020 | $1,457 | $99,684 | $0 | $0 |
| 2019 | $1,481 | $97,443 | $0 | $0 |
| 2018 | $1,327 | $89,589 | $0 | $0 |
| 2017 | $1,297 | $87,746 | $0 | $0 |
| 2016 | $1,229 | $85,941 | $0 | $0 |
| 2015 | $1,247 | $85,344 | $0 | $0 |
| 2014 | $2,211 | $85,657 | $0 | $0 |
Seller's Agent in 2022
Kelly Sue Stonebreaker
RE/MAX
(321) 228-3974
3 in this area
253 Total Sales
Seller Co-Listing Agent in 2022
Victoria Myers
RE/MAX
(407) 401-3249
3 in this area
343 Total Sales
Buyer's Agent in 2022
Dominick Florio
RE/MAX
(321) 377-4045
1 in this area
557 Total Sales
DE
Seller's Agent in 2013
Dorothy Edson
Coldwell Banker Coast Realty
Source: Stellar MLS
MLS Number: O6050722
Disclaimer: Certain information contained herein is derived from information provided by parties other than Homes.com. All information provided is deemed reliable, but is not guaranteed to be accurate and should be independently verified.
All data is obtained from various sources and may not have been verified by broker or MLS GRID. Supplied Open House Information is subject to change without notice. All information should be independently reviewed and verified for accuracy. Properties may or may not be listed by the office/agent presenting the information. Some IDX listings have been excluded from this website. IDX information is provided exclusively for personal, non-commercial use, and may not be used for any purpose other than to identify prospective properties consumers may be interested in purchasing. Information is deemed reliable but not guaranteed.
Listings courtesy of Stellar MLS as distributed by MLS GRID.
Based on information submitted to the MLS GRID
Listing Information presented by local MLS brokerage: Ten-X - (888)-952-6393
Ask me questions while you tour the home.