
Shane Peters
Mosaic Community Lifestyle Realty
(828) 415-5416
51 Total Sales
1 in Hendersonville
$110,000 Price


Estimated Value: $734,199
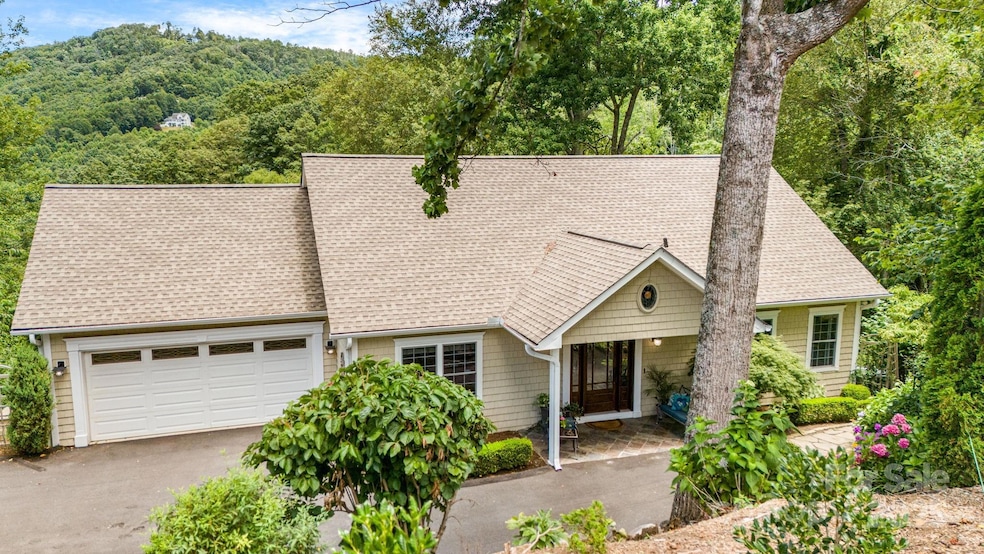
Enjoy year-round, long-range mountain views from this beautifully maintained 3-bedroom, 3.5-bath home. Thoughtfully designed with comfort and style, it features an open floor plan, abundant natural light, hardwood floors, and multiple living areas. The airy living room is highlighted by vaulted ceilings and vista views from every window. The remodeled kitchen offers generous space for cooking and entertaining, while a private den with French doors provides the perfect home office. The spacious primary suite includes an updated bath and private sitting room with sweeping mountain views, your own peaceful retreat. The lower level includes 2 secondary bedrooms, 2 full bathrooms, and a cozy family room with a gas stove. Outdoor living shines with an expansive main-level deck, walk-out lower deck, and a charming perennial garden highlighted by a rock waterfall. A whole house generator adds peace of mind year-round. Located in a tranquil setting, just minutes to shopping and dining.
Last Agent to Sell the Property
Carolina Luxury Brokers LLC Brokerage Email: heather@carolinaluxurybrokers.com License #321986 Listed on: 07/18/2025
We collect this data history from publicly available records. To have your information removed, we recommend requesting removal directly through your county’s website.
Shane Peters
Mosaic Community Lifestyle Realty
(828) 415-5416
51 Total Sales
1 in Hendersonville
$110,000 Price
Bill Goodman
Looking Glass Realty, Hendersonville
(828) 392-9154
27 Total Sales
6 in Hendersonville
$135K - $615K Price Range
LeNoir Medlock
Preferred Properties
(828) 585-5639
115 Total Sales
1 in Hendersonville
$375,000 Price
Cody Dixon
Howard Hanna Beverly-Hanks
(828) 672-6141
51 Total Sales
44 in Hendersonville
$85K - $3M Price Range
Clarissa Marshall
EXP Realty LLC
(828) 672-2697
422 Total Sales
33 in Hendersonville
$46K - $1.2M Price Range
Caroline Easley
Premier Sotheby’s International Realty
(828) 672-3837
102 Total Sales
35 in Hendersonville
$55K - $1.5M Price Range
We collect this data history from publicly available records. To have your information removed, we recommend requesting removal directly through your county’s website.
| Date | Buyer | Sale Price | Title Company |
|---|---|---|---|
| $728,500 | None Listed On Document | ||
| -- | -- | ||
| -- | -- |
We collect this data history from publicly available records. To have your information removed, we recommend requesting removal directly through your county’s website.
| Date | Status | Borrower | Loan Amount |
|---|---|---|---|
| Previous Owner | $50,000 |
We collect this data history from publicly available records. To have your information removed, we recommend requesting removal directly through your county’s website.
| Date | Event | Price | List to Sale | Price per Sq Ft | Prior Sale |
|---|---|---|---|---|---|
| 10/07/2025 10/07/25 | Sold | $728,500 | -2.7% | $274 / Sq Ft | |
| 07/18/2025 07/18/25 | For Sale | $749,000 | +111.9% | $282 / Sq Ft | |
| 08/15/2012 08/15/12 | Sold | $353,500 | -8.2% | $132 / Sq Ft | View Prior Sale |
| 07/13/2012 07/13/12 | Pending | -- | -- | -- | |
| 04/16/2012 04/16/12 | For Sale | $385,000 | -- | $143 / Sq Ft |
We collect this data history from publicly available records. To have your information removed, we recommend requesting removal directly through your county’s website.
| Year | Tax Paid | Tax Assessment Tax Assessment Total Assessment is a certain percentage of the fair market value that is determined by local assessors to be the total taxable value of land and additions on the property. | Land | Improvement |
|---|---|---|---|---|
| 2026 | $2,779 | $611,200 | $86,100 | $525,100 |
| 2025 | $2,779 | $509,000 | $85,700 | $423,300 |
| 2024 | $28 | $509,000 | $85,700 | $423,300 |
| 2023 | $2,779 | $509,000 | $85,700 | $423,300 |
| 2022 | $2,480 | $373,500 | $77,400 | $296,100 |
| 2021 | $2,480 | $373,500 | $77,400 | $296,100 |
| 2020 | $2,544 | $373,500 | $0 | $0 |
| 2019 | $2,544 | $373,500 | $0 | $0 |
| 2018 | $2,480 | $362,100 | $0 | $0 |
| 2017 | $2,480 | $362,100 | $0 | $0 |
| 2016 | $2,480 | $362,100 | $0 | $0 |
| 2015 | -- | $362,100 | $0 | $0 |
| 2014 | -- | $309,700 | $0 | $0 |
Seller's Agent in 2025
Heather Kogoy
Carolina Luxury Brokers LLC
(614) 735-0005
28 Total Sales
Buyer's Agent in 2025
Scott Elliott
Keller Williams Mtn Partners, LLC
(828) 388-8895
52 Total Sales
Seller's Agent in 2012
Colleen Snyder
Coldwell Banker Advantage
(828) 606-0287
68 Total Sales
S
Buyer's Agent in 2012
Sharon Smith
Preferred Properties
(828) 768-9117
12 Total Sales
Source: Canopy MLS
MLS Number: 4281569
APN: 9938702
Disclaimer: Certain information contained herein is derived from information provided by parties other than Homes.com. All information provided is deemed reliable, but is not guaranteed to be accurate and should be independently verified.
All data is obtained from various sources and may not have been verified by broker or MLS GRID. Supplied Open House Information is subject to change without notice. All information should be independently reviewed and verified for accuracy. Properties may or may not be listed by the office/agent presenting the information. Some IDX listings have been excluded from this website.
Based on information submitted to the MLS GRID
Listings courtesy of Canopy MLS as distributed by MLS GRID
Ask me questions while you tour the home.