NOT LISTED FOR SALE

Estimated Value: $688,000 - $746,000

4 Beds
2.5 Baths
3,212 Sq Ft
$220/Sq Ft Est. Value

Sale Details

Date Sold: December 22, 2025

Last sale price $675,000 $210 Per Sq Ft

Est. 5% increase in value since last sale

Current estimated payment $4,227 / mo

33 Days on Market

Highlights

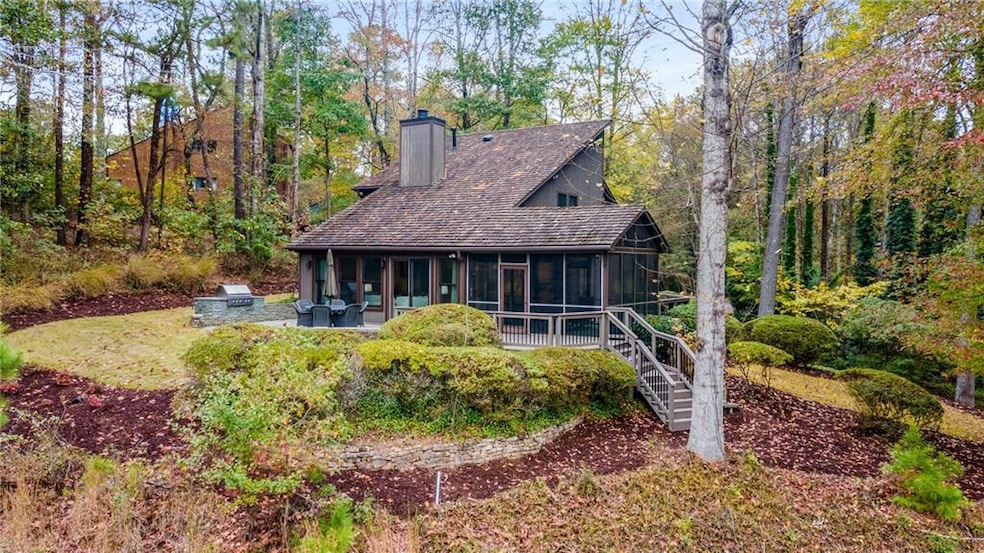
  • Golf Course View
  • Dining Room Seats More Than Twelve
  • Contemporary Architecture
  • Barnwell Elementary School Rated A
  • Deck
  • Wood Flooring

About This Home

As of December 2025

3 Things That Make This Home Special--- 1. Vacation-Style Outdoor Living: Step outside and feel like you’ve escaped to a mountain retreat. Whether you’re sipping morning coffee in the screened-in porch, hosting dinner on the flagstone patio, or simply soaking in the peaceful views of the 8th fairway from the upper deck, every outdoor space invites you to slow down and breathe. Surrounded by mature trees and the sounds of nature, this home makes every day feel like a vacation. ---2. Open, Inviting Main Living Spaces: The heart of this home blends comfort and connection in every detail. The open layout allows the kitchen, dining, and living areas to flow effortlessly together — perfect for casual mornings or evenings spent with friends around the fireplace. Walls of windows frame the natural beauty outside, filling the space with light and calm. It’s the kind of inviting warmth that makes every gathering feel like a getaway. ---3. Tranquil Primary Suite Retreat Tucked away for ultimate tranquility, the primary suite feels like a personal retreat. Morning light filters through the trees and across the hardwood floors, while doors open to a private deck overlooking nature. The spa-inspired bath and walk-in closet add a touch of indulgence, creating a space that feels calm, restorative, and perfectly connected to its surroundings.
Set along the 8th fairway in Rivermont, this home captures the best of North Fulton living — golf-course serenity with easy access to city conveniences. Enjoy Rivermont’s private 27-acre park on the Chattahoochee River, scenic walking trails, and a welcoming, active community. Just minutes from Peachtree Corners Town Center, Historic Roswell, Avalon, and top-rated schools, you’ll find endless options for dining, shopping, and entertainment right at your doorstep. Whether you’re meeting friends for dinner by the river or heading into Alpharetta for weekend events, 930 Tiber Circle offers the rare combination of natural beauty, lifestyle, and convenience that defines North Atlanta living.

Last Agent to Sell the Property

Sandy Hippeli

Keller Williams Realty Atlanta Partners License #363900 Listed on: 10/29/2025

Keller Williams Realty Atlanta Partners

Co-Listed By

Anthony Hippeli

Keller Williams Realty Atlanta Partners License #267777

Last Buyer's Agent

Robin Polster

Keller Williams Realty Intown ATL License #419631

Keller Williams Realty Intown ATL

Range of Values:

--
Value Increase
--
Percent Increase
--
Adjusted for Inflation
Collateral Analytics

Collateral Analytics Collateral Analytics AVMs (Automated Valuation Model) employ a number of statistical approaches combined with neighborhood-specific comparable selection guarantees the most up-to-date and precise valuations.

Not Available

Collateral Analytics does not have data for the current month. Please view the chart for historical values.

ICE

ICE Mortgage Technology ICE Mortgage Technology’s AVM (Automated Valuation Model) is a state-of-the-art online residential property valuation tool that provides a quick and accurate estimate of the value of almost any home in the U.S.

Not Available

ICE Mortgage Technology does not have data for the current month. Please view the chart for historical values.

First American

First American First American Data & Analytics’ next-generation AVM combines unrivaled data assets with a blended ensemble of valuation models to produce highly accurate, reliable valuations you can trust.

Not Available

First American does not have data for the current month. Please view the chart for historical values.

Quantarium

Quantarium Quantarium’s valuation service, repeatedly proven the industry’s most accurate and comprehensive, is supercharged with a self-learning and auto-tuning AI engine that continually becomes smarter and more accurate as it processes daily inputs from the industry’s leading RE data lake.

Not Available

Quantarium does not have data for the current month. Please view the chart for historical values.

Average Value
Not Available
List Price
Sold Price
Create a Home Valuation Report for This Property
The Home Valuation Report is an in-depth analysis detailing your home's value as well as a comparison with similar homes in the area

Home Details

Home Type

  • Single Family

Est. Annual Taxes

  • $3,485

Year Built

  • Built in 1977

Lot Details

  • 30,893 Sq Ft Lot
  • Cul-De-Sac
  • Landscaped
  • Back Yard

HOA Fees

  • $43 Monthly HOA Fees

Parking

  • 2 Car Garage
  • Drive Under Main Level
  • Driveway

Home Design

  • Contemporary Architecture
  • Modern Architecture
  • Concrete Perimeter Foundation
  • Cedar

Interior Spaces

  • 3,212 Sq Ft Home
  • Bookcases
  • Ceiling Fan
  • Factory Built Fireplace
  • Double Pane Windows
  • Entrance Foyer
  • Family Room with Fireplace
  • Dining Room Seats More Than Twelve
  • Golf Course Views
  • Attic Fan

Kitchen

  • Breakfast Bar
  • Gas Oven
  • Gas Range
  • Range Hood
  • Dishwasher
  • Kitchen Island
  • Stone Countertops
  • Wine Rack
  • Disposal

Flooring

  • Wood
  • Stone
  • Ceramic Tile

Bedrooms and Bathrooms

  • 4 Bedrooms | 1 Primary Bedroom on Main
  • Walk-In Closet
  • Double Vanity
  • Shower

Laundry

  • Laundry Room
  • Laundry on upper level
  • Sink Near Laundry

Outdoor Features

  • Balcony
  • Deck
  • Enclosed Patio or Porch

Location

  • Property is near schools and shops

Schools

  • Barnwell Elementary School
  • Haynes Bridge Middle School
  • Centennial High School

Utilities

  • Central Heating and Cooling System
  • 110 Volts
  • Cable TV Available

Listing and Financial Details

  • Assessor Parcel Number 12 307208760474

Community Details

Overview

  • Rivermont Subdivision

Recreation

  • Community Pool

Home Details

Home Type

Single Family

Est. Annual Taxes

$3,485

Year Built

Built in 1977

Lot Details

0.71 Acres

HOA Fees

$43 per month

Parking

2

Listing Details

  • Standard Status: Closed
  • Property Type: Residential
  • Property Sub Type: Single Family Residence
  • Architectural Style: Contemporary, Modern
  • Property Condition: Resale
  • Year Built: 1977
  • Accessibility Features: None
  • LotSizeAcres: 0.7092
  • Water Body Name: None
  • Co List Office Mls Id: KWRS05
  • Co List Office Phone: 678-341-2900
  • Co List Office Mls Id: KWRS05
  • Subdivision Name: Rivermont
  • Tax Parcel Letter: 12-3072-0876-047-4
  • FMLS_MlsPropertyType: Residential Detached
  • FMLS_Dock: None
  • Special Features: None

Interior Features

  • Flooring: Ceramic Tile, Hardwood, Stone
  • Fireplace Features: Factory Built, Family Room
  • Other Equipment: None
  • Appliances: Dishwasher, Disposal, Gas Oven, Gas Range, Range Hood, Refrigerator
  • Interior Amenities: Bookcases, Entrance Foyer, Walk-In Closet(s)
  • Basement: None
  • Common Walls: No Common Walls
  • Spa Features: None
  • Window Features: Double Pane Windows
  • Full Bathrooms: 2
  • Half Bathrooms: 1
  • Total Bedrooms: 4
  • Fireplaces: 1
  • Main Level Bathrooms: 1
  • Main Level Bedrooms: 1
  • RoomBedroomFeatures: Master on Main
  • FMLS_UpperLevelFullBathrooms: 1
  • FMLS_MainLevelHalfBathrooms: 1
  • RoomDiningRoomFeatures: Seats 12+, Separate Dining Room
  • RoomKitchenFeatures: Breakfast Bar, Cabinets Other, Kitchen Island, Stone Counters, View to Family Room, Wine Rack
  • FMLS_UpperLevelBedrooms: 3
  • RoomMasterBathroomFeatures: Double Vanity, Shower Only

Exterior Features

  • Other Structures: None
  • Construction Materials: Cedar
  • Fencing: None
  • Patio And Porch Features: Covered, Deck, Enclosed, Front Porch, Patio, Rear Porch
  • Exterior Features: Balcony
  • Pool Features: None
  • View: Golf Course
  • Pool Private: No
  • Home Warranty: No
  • Foundation Details: Concrete Perimeter
  • Roof: Other

Garage/Parking

  • Garage Spaces: 2
  • Parking Features: Drive Under Main Level, Driveway, Garage

Utilities

  • Sewer: Public Sewer
  • Water Source: Public
  • Security: None
  • Cooling: Attic Fan, Ceiling Fan(s), Central Air
  • Heating: Central
  • Laundry Features: Laundry Room, Sink, Upper Level
  • Utilities: Cable Available, Electricity Available, Natural Gas Available
  • Electric: 110 Volts

Condo/Co-op/Association

  • Community Features: Near Schools, Near Shopping, Pool
  • Association Fee: 515
  • Association Fee Frequency: Annually
  • Association: Yes

Schools

  • Middle Or Junior School: Haynes Bridge

Green Features

  • Efficiency: None
  • Green Energy Generation: None

Lot Info

  • Lot Features: Back Yard, Cul-De-Sac, Landscaped
  • Lot Dimensions: x
  • Parcel Number: 12 307208760474
  • Horse Amenities: None
  • Land Lease: No
  • Property Attached Yn: No
  • Land Lease Expiration Date: 2026-03-31

Multi Family

  • Waterfront Features: None

Tax Info

  • Tax Year: 2024
  • Tax Annual Amount: 3485

MLS Schools

  • Elementary School: Barnwell
  • High School: Centennial

Ownership History

We collect this data history from publicly available records. To have your information removed, we recommend requesting removal directly through your county’s website.

Date Name Owned For Owner Type

Purchase Details

Listed on
Oct 29, 2025
Closed on
Dec 22, 2025
Sold by
Karrasch Mariana G
Bought by
Seller's Agent
Sandy Hippeli
Keller Williams Realty Atlanta Partners
Buyer's Agent
Robin Polster
Keller Williams Realty Intown ATL
List Price
$725,000
Sold Price
$675,000
Premium/Discount to List
-$50,000
-6.9%
Views
262
Current Estimated Value
$707,760

Home Financials for this Owner

Home Financials are based on the most recent Mortgage that was taken out on this home.
Estimated Appreciation
$32,760
Avg. Annual Appreciation
7.22%
Original Mortgage
$641,250
Outstanding Balance
$640,643
Interest Rate
6.26%
Mortgage Type
Purchase Money Mortgage
Estimated Equity
$67,117

Purchase Details

Closed on
May 27, 2021
Sold by
Karrasch Bruce Adolph Estare
Bought by
Karrasch Mariana G
Source: Public Records

Home Values in the Area

Source: Public Records

Average Home Value in this Area


Source: Public Records

Agents Specializing in Rivermont, GA

See All Agents

Purchase History

We collect this data history from publicly available records. To have your information removed, we recommend requesting removal directly through your county’s website.

Date Buyer Sale Price Title Company
$675,000 --
Karrasch Mariana G -- --
Source: Public Records

Mortgage History

We collect this data history from publicly available records. To have your information removed, we recommend requesting removal directly through your county’s website.

Date Status Borrower Loan Amount
Open $641,250
Source: Public Records

Property History

We collect this data history from publicly available records. To have your information removed, we recommend requesting removal directly through your county’s website.

Date Event Price List to Sale Price per Sq Ft
12/22/2025 12/22/25 Sold $675,000 0.0% $210 / Sq Ft
12/01/2025 12/01/25 Pending -- -- --
11/23/2025 11/23/25 Price Changed $675,000 -4.3% $210 / Sq Ft
11/11/2025 11/11/25 Price Changed $705,000 -2.8% $219 / Sq Ft
10/29/2025 10/29/25 For Sale $725,000 -- $226 / Sq Ft
Source: First Multiple Listing Service (FMLS)

Tax History

We collect this data history from publicly available records. To have your information removed, we recommend requesting removal directly through your county’s website.

Year Tax Paid Tax Assessment Tax Assessment Total Assessment is a certain percentage of the fair market value that is determined by local assessors to be the total taxable value of land and additions on the property. Land Improvement
2025 $3,567 $218,040 $68,000 $150,040
2023 $6,685 $236,840 $94,120 $142,720
2022 $3,314 $177,600 $51,200 $126,400
2021 $3,275 $165,480 $47,360 $118,120
2020 $3,286 $154,560 $30,200 $124,360
2019 $368 $151,800 $29,640 $122,160
2018 $4,100 $148,280 $28,960 $119,320
2017 $3,341 $112,240 $21,120 $91,120
2016 $3,284 $112,240 $21,120 $91,120
2015 $3,311 $112,240 $21,120 $91,120
2014 $2,684 $91,360 $19,280 $72,080
Source: Public Records

Agents Affiliated with this Home

  • Section Image
  • Section Image
  • Section Image
See All Agents

Map

Source: First Multiple Listing Service (FMLS)

MLS Number: 7673068

First Multiple Listing Service (FMLS)

APN: 12-3072-0876-047-4

Your Personal Tour Guide

Ask me questions while you tour the home.