
Candace Dantzler
Compass
(202) 929-6347
62 Total Sales
1 in Downtown Silver Spring
$410,000 Price
Estimated Value: $490,587
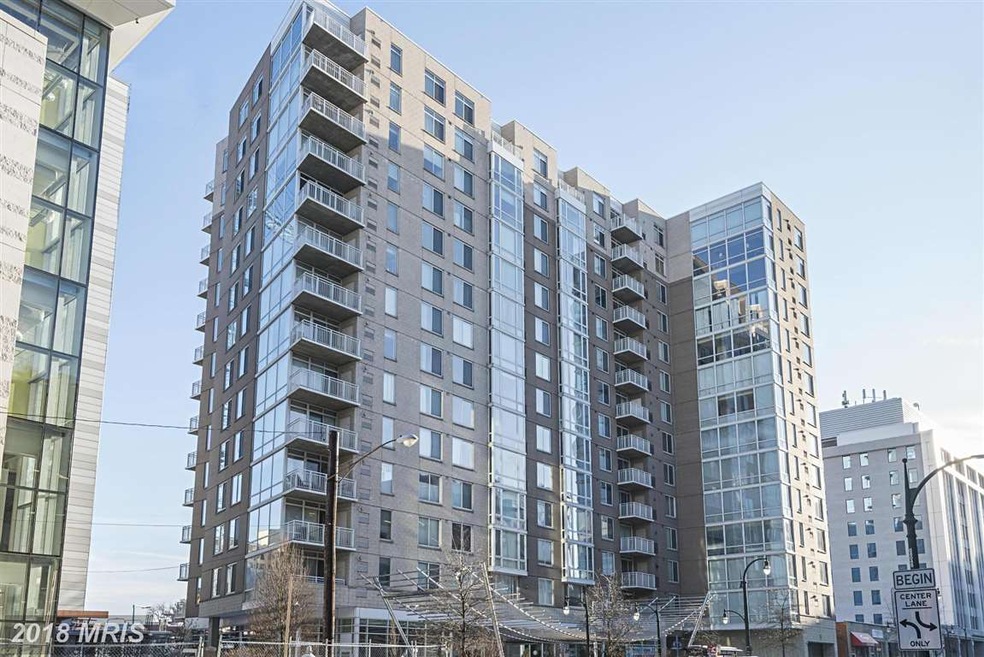
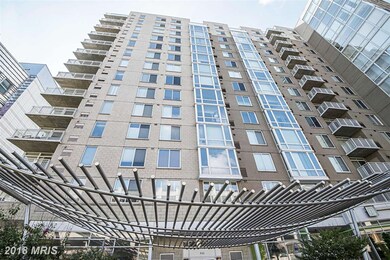
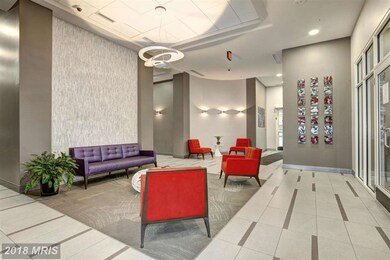
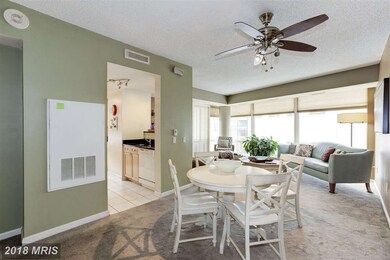
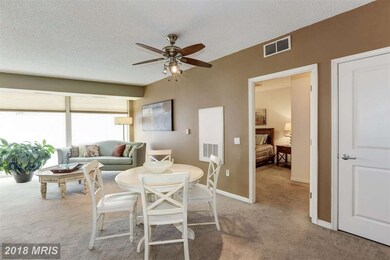
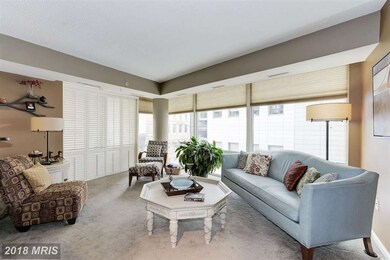
Enjoy the fun & convenience of city living in this spacious luxury 2BR/2BA unit with balcony. Ride the metro from work or drive & park in your garage parking space, then relax in your home & enjoy a magnificent view. Live in the center of activity with restaurants, grocery, entertainment, art, fitness centers, & shops. One of the best floor plans. This is a great value.
Home Type
Condominium
Year Built
2006
Lot Details
44 Sq Ft Lot
We collect this data history from publicly available records. To have your information removed, we recommend requesting removal directly through your county’s website.
Candace Dantzler
Compass
(202) 929-6347
62 Total Sales
1 in Downtown Silver Spring
$410,000 Price
Brent Jackson
TTR Sotheby's International Realty
(855) 918-0477
221 Total Sales
3 in Downtown Silver Spring
$240K - $335K Price Range
Eric Hernandez
Compass
(844) 875-1746
119 Total Sales
1 in Downtown Silver Spring
$318,000 Price
Matt McHugh
Compass
(301) 683-5115
70 Total Sales
1 in Downtown Silver Spring
$352,000 Price
Juan Umanzor
Long & Foster Real Estate, Inc.
(240) 624-7972
362 Total Sales
1 in Downtown Silver Spring
$251,000 Price
Rick Woler
Compass
(445) 455-2350
167 Total Sales
1 in Downtown Silver Spring
$455,000 Price
We collect this data history from publicly available records. To have your information removed, we recommend requesting removal directly through your county’s website.
| Date | Buyer | Sale Price | Title Company |
|---|---|---|---|
| $440,000 | Jdm Title Llc | ||
| Webb Valencia R | $409,000 | -- |
We collect this data history from publicly available records. To have your information removed, we recommend requesting removal directly through your county’s website.
| Date | Status | Borrower | Loan Amount |
|---|---|---|---|
| Previous Owner | $327,651 | ||
| Previous Owner | Webb Valencia R | $327,651 |
We collect this data history from publicly available records. To have your information removed, we recommend requesting removal directly through your county’s website.
| Date | Event | Price | List to Sale | Price per Sq Ft |
|---|---|---|---|---|
| 06/06/2018 06/06/18 | Sold | $440,000 | -0.9% | $346 / Sq Ft |
| 05/14/2018 05/14/18 | Pending | -- | -- | -- |
| 04/20/2018 04/20/18 | Price Changed | $444,000 | -2.2% | $349 / Sq Ft |
| 02/15/2018 02/15/18 | Price Changed | $454,000 | -1.1% | $357 / Sq Ft |
| 02/02/2018 02/02/18 | For Sale | $459,000 | -- | $361 / Sq Ft |
We collect this data history from publicly available records. To have your information removed, we recommend requesting removal directly through your county’s website.
| Year | Tax Paid | Tax Assessment Tax Assessment Total Assessment is a certain percentage of the fair market value that is determined by local assessors to be the total taxable value of land and additions on the property. | Land | Improvement |
|---|---|---|---|---|
| 2025 | $4,514 | $440,000 | $132,000 | $308,000 |
| 2024 | $5,430 | $460,000 | $138,000 | $322,000 |
| 2023 | $4,655 | $452,667 | $0 | $0 |
| 2022 | $4,352 | $445,333 | $0 | $0 |
| 2021 | $4,264 | $438,000 | $131,400 | $306,600 |
| 2020 | $4,142 | $427,000 | $0 | $0 |
| 2019 | $4,015 | $416,000 | $0 | $0 |
| 2018 | $3,899 | $405,000 | $121,500 | $283,500 |
| 2017 | $3,300 | $371,667 | $0 | $0 |
| 2016 | -- | $338,333 | $0 | $0 |
| 2015 | $3,212 | $305,000 | $0 | $0 |
| 2014 | $3,212 | $305,000 | $0 | $0 |
Seller's Agent in 2018
Carmen Fontecilla
Compass
(301) 908-6672
56 in this area
230 Total Sales
Buyer's Agent in 2018
Alex Martinez
The Agency DC
(240) 286-4187
2 in this area
867 Total Sales
Source: Bright MLS
MLS Number: MC10147547
APN: 13-03579007
Disclaimer: Certain information contained herein is derived from information provided by parties other than Homes.com. All information provided is deemed reliable, but is not guaranteed to be accurate and should be independently verified.
The data relating to real estate for sale on this website appears in part through the BRIGHT Internet Data Exchange program, a voluntary cooperative exchange of property listing data between licensed real estate brokerage firms, and is provided by BRIGHT through a licensing agreement.
Listing information is from various brokers who participate in the Bright MLS IDX program and not all listings may be visible on the site.
The property information being provided on or through the website is for the personal, non-commercial use of consumers and such information may not be used for any purpose other than to identify prospective properties consumers may be interested in purchasing.
Some properties which appear for sale on the website may no longer be available because they are for instance, under contract, sold or are no longer being offered for sale.
Property information displayed is deemed reliable but is not guaranteed.
Copyright 2026 Bright MLS, Inc.
Ask me questions while you tour the home.