
Melissa Terzis
TTR Sotheby's International Realty
(844) 248-8910
79 Total Sales
1 in Downtown Silver Spring
$425,000 Price
Estimated Value: $485,946
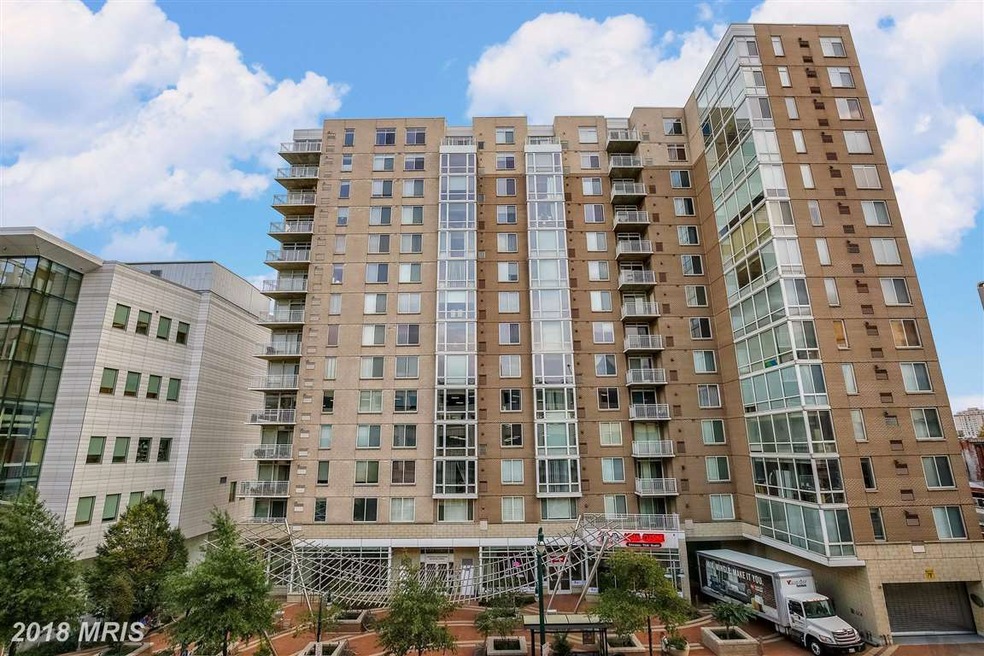
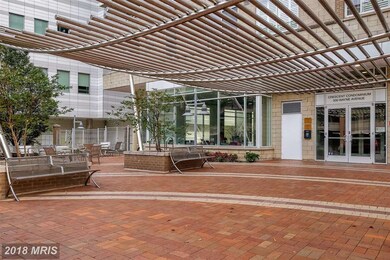
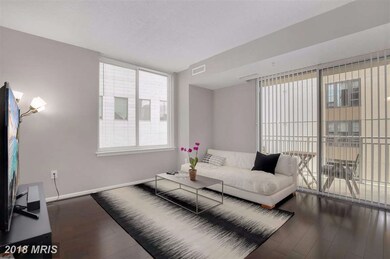
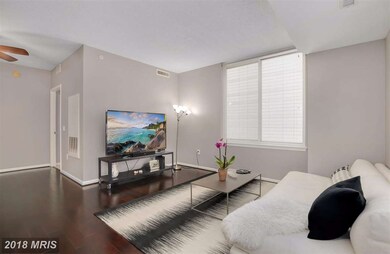
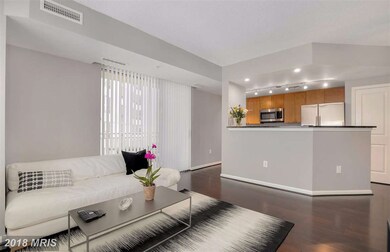
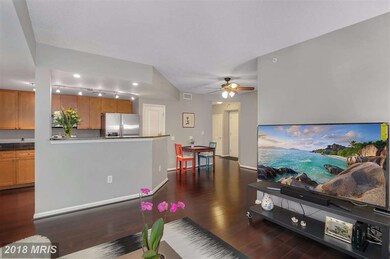
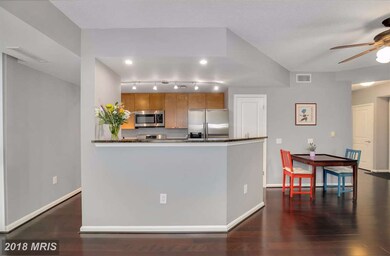
Fabulously RENOVATED 2BR/2BA MOVE-IN READY END unit in the heart of downtown Silver Spring. Enjoy City Living at its best updated with New HW flooring, Quality SS kitchen apps & fixtures, Recessed Lighting, Window Treatments and Fresh paint. Open Flr Pln w/Balcony, 1 Und Grnd Garage Parking space, W-I Closets, Gran Ctrs. Pet friendly building w/Exercise & Meeting Rms. Great Walk Score of 97!
Last Agent to Sell the Property
Bryan Kerrigan
(301) 658-6186 bryan.kerrigan@redfin.com Redfin Corp License #644396 Listed on: 11/03/2017
Last Buyer's Agent
(202) 234-3344 maburahmeh@ttrsir.com TTR Sotheby's International Realty License #SP98361034
We collect this data history from publicly available records. To have your information removed, we recommend requesting removal directly through your county’s website.
Melissa Terzis
TTR Sotheby's International Realty
(844) 248-8910
79 Total Sales
1 in Downtown Silver Spring
$425,000 Price
Louis J. Muscarella
Compass
(301) 433-7460
53 Total Sales
1 in Downtown Silver Spring
$254,500 Price
Tyler Siperko
Compass
(667) 213-6539
154 Total Sales
1 in Downtown Silver Spring
$258,000 Price
Jay Barry
Compass
(855) 585-6524
84 Total Sales
1 in Downtown Silver Spring
$279,900 Price
Jonathan Lahey
EXP Realty, LLC
(301) 778-2966
725 Total Sales
2 in Downtown Silver Spring
$263K - $472K Price Range
Katri Hunter
Compass
(650) 844-0688
251 Total Sales
1 in Downtown Silver Spring
$352,000 Price
We collect this data history from publicly available records. To have your information removed, we recommend requesting removal directly through your county’s website.
| Date | Event | Price | List to Sale | Price per Sq Ft |
|---|---|---|---|---|
| 02/06/2018 02/06/18 | Sold | $417,500 | -2.9% | $340 / Sq Ft |
| 12/31/2017 12/31/17 | Pending | -- | -- | -- |
| 11/03/2017 11/03/17 | For Sale | $429,900 | 0.0% | $350 / Sq Ft |
| 02/11/2015 02/11/15 | Rented | $2,000 | -11.1% | -- |
| 02/11/2015 02/11/15 | Under Contract | -- | -- | -- |
| 11/25/2014 11/25/14 | For Rent | $2,250 | +4.7% | -- |
| 04/15/2012 04/15/12 | Rented | $2,150 | -6.5% | -- |
| 04/15/2012 04/15/12 | Under Contract | -- | -- | -- |
| 04/04/2012 04/04/12 | For Rent | $2,300 | -- | -- |
We collect this data history from publicly available records. To have your information removed, we recommend requesting removal directly through your county’s website.
| Year | Tax Paid | Tax Assessment Tax Assessment Total Assessment is a certain percentage of the fair market value that is determined by local assessors to be the total taxable value of land and additions on the property. | Land | Improvement |
|---|---|---|---|---|
| 2025 | $4,514 | $440,000 | $132,000 | $308,000 |
| 2024 | $5,430 | $460,000 | $138,000 | $322,000 |
| 2023 | $0 | $445,000 | $0 | $0 |
| 2022 | $4,179 | $430,000 | $0 | $0 |
| 2021 | $4,005 | $415,000 | $124,500 | $290,500 |
| 2020 | $8,013 | $415,000 | $124,500 | $290,500 |
| 2019 | $4,004 | $415,000 | $124,500 | $290,500 |
| 2018 | $3,872 | $415,000 | $124,500 | $290,500 |
| 2017 | $4,110 | $381,667 | $0 | $0 |
| 2016 | $3,716 | $348,333 | $0 | $0 |
| 2015 | $3,716 | $315,000 | $0 | $0 |
| 2014 | $3,716 | $308,333 | $0 | $0 |
BK
Seller's Agent in 2018
Bryan Kerrigan
Redfin Corp
Buyer's Agent in 2018
Mansour Abu-Rahmeh
TTR Sotheby's International Realty
(202) 423-8332
1 in this area
216 Total Sales
Seller's Agent in 2015
Christine Lee
Maryland Pro Realty
(301) 908-5946
12 Total Sales
Buyer's Agent in 2015
Michael Burdett
Rosselle Realty Services
(202) 369-5183
35 Total Sales
Seller's Agent in 2012
Danilo Antezana
EXP Realty, LLC
(301) 613-6867
39 Total Sales
Source: Bright MLS
MLS Number: 1004013709
APN: 13-03579235
Disclaimer: Certain information contained herein is derived from information provided by parties other than Homes.com. All information provided is deemed reliable, but is not guaranteed to be accurate and should be independently verified.
The data relating to real estate for sale on this website appears in part through the BRIGHT Internet Data Exchange program, a voluntary cooperative exchange of property listing data between licensed real estate brokerage firms, and is provided by BRIGHT through a licensing agreement.
Listing information is from various brokers who participate in the Bright MLS IDX program and not all listings may be visible on the site.
The property information being provided on or through the website is for the personal, non-commercial use of consumers and such information may not be used for any purpose other than to identify prospective properties consumers may be interested in purchasing.
Some properties which appear for sale on the website may no longer be available because they are for instance, under contract, sold or are no longer being offered for sale.
Property information displayed is deemed reliable but is not guaranteed.
Copyright 2026 Bright MLS, Inc.
Ask me questions while you tour the home.