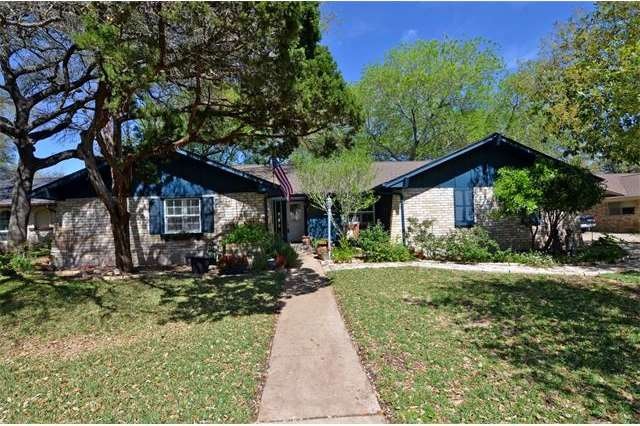
NOT LISTED FOR SALE

Estimated Value: $691,000 - $717,000

4 Beds
3 Baths
1,946 Sq Ft
$362/Sq Ft Est. Value

Sale Details

Date Sold: April 29, 2016

Current estimated payment $4,717 / mo

12 Days on Market

Highlights

  • Golf Course Community
  • Family Room with Fireplace
  • Plantation Shutters
  • Spicewood Elementary School Rated A
  • Wood Flooring
  • Attached Garage

About This Home

As of April 2016

LOVELY HOME IN DESIRABLE ESTABLISHED COUNTRY CLUB COMMUNITY AND AWARD WINNING HIGH SCHOOL, WESTWOOD!REMODELED KITCHEN INCLUDE SPECIALLY DESIGNED CABINETS WITH PULL OUTS, PLENTY ON COUNTER SPACE*4TH BEDROOM WITH FULL BATH OFF UTILITY ROOM HAS IT'S OWN ENTRY*CROWN MOLDING THROUGH OUT*GLEAMING ENGINEERED WOOD FLOORS*WINDOWS REPLACED ABOUT 5 YEARS AGO*TILE KITCHEN AND ENTRY WITH DESIGNER TOUCHES*SOLAR TUBES*NO POP CORN CEILINGS*LG TREED BACK YARD WITH PATIO*WALL OF WORK BENCH IN THE GARAGE*

Last Agent to Sell the Property

Loretta Voss

Voss Properties License #0444884 Listed on: 03/08/2016

Last Buyer's Agent

May-Seng Feng

Evergreen Properties License #0605178

Home Details

Home Type

  • Single Family

Year Built

  • Built in 1975

Lot Details

  • Back Yard

Home Design

  • House
  • Slab Foundation
  • Composition Shingle Roof

Interior Spaces

  • 1,946 Sq Ft Home
  • Crown Molding
  • Plantation Shutters
  • Pocket Doors
  • Family Room with Fireplace
  • Laundry in Utility Room

Flooring

  • Wood
  • Parquet
  • Tile

Bedrooms and Bathrooms

  • 4 Main Level Bedrooms
  • Walk-In Closet
  • In-Law or Guest Suite
  • 3 Full Bathrooms

Parking

  • Attached Garage
  • Side Facing Garage

Outdoor Features

  • Patio
  • Outdoor Storage
  • Rain Gutters

Utilities

  • Central Heating
  • Electricity To Lot Line
  • On Site Septic
  • Phone Available

Community Details

  • Golf Course Community

Listing and Financial Details

  • Assessor Parcel Number 01721302110000
  • 2% Total Tax Rate

Home Details

Home Type

Single Family

Year Built

Built in 1975

Lot Details

0.31 Acres

Listing Details

  • Property Type: Residential
  • Property Sub Type: House
  • Access Instructions: Key In Lockbox
  • Exclusions: Homestead, Over 65
  • Guest Accommodations: No
  • Restrictions: Yes
  • Total Sq Ft: 1946
  • Steps: Interior Steps
  • Stories: 1
  • Year Built Exception: Updated/Remodeled
  • Restrictions Type: City Restrictions
  • Year Built: 1975
  • Ratio Close Price By List Price: 0.95794
  • Ratio Close Price By Original Li: 0.95794
  • Ratio Close Price By Sq Ft: 210.69
  • Ratio Current Price By Lot Size: 1285266.46
  • Ratio Current Price By Sq Ft: 210.69
  • Ratio List Price By Sq Ft: 219.94
  • Special Features: None
  • Year Built: 1975

Interior Features

  • Disability Features: No
  • Master Description: Double Vanity, Full Bath, Separate Shower, Walk-In Closet, Walk-In Shower
  • Kitchen: Breakfast Bar, Granite/Marble Counters, Open To Family Room
  • Main Level Bedrooms: 4
  • Interior Amenities: Crown Molding, Indoor Utilities, In-Law Plan, Plantation Shutters, Pocket Doors, Walk-In Closet, Window Treatments
  • Laundry Location: Utility/Laundry Room
  • Dining Description: Formal Dining Room
  • Laundry Facilities: Dryer Connection - Electric, Washer Connections, Utility/Laundry Room
  • Sprinkler System: No
  • Flooring: Parquet, Tile - Hard, Wood
  • Full Bathrooms: 3
  • Total Bathrooms: 3
  • Total Bedrooms: 4
  • Fireplace Features: Family Room
  • Kitchen Appliances: Cook Top Electric, Dishwasher, Disposal, Microwave Oven, Range-Free Standing, Wine Refrigerator
  • Master Main: Yes
  • Num Dining: 1
  • Fireplaces: 1
  • Num Living: 1
  • Region: Austin - Northwest
  • Refrigerator: No

Exterior Features

  • Fence: Wood
  • Pool on Property: No
  • Trees: Large (Over 40 Ft)
  • Waterfront: No
  • Exterior Features: Curbs, Gutters Full, Patio-Uncovered, Private Backyard, Storage Building
  • Roof: Composition Shingle
  • Construction: All Sides Masonry
  • Horses Allowed On Property: No
  • Water Access: No
  • Foundation: Slab
  • Outdoor Living Features: Barbecue

Garage/Parking

  • Garage Description: Attached, Entry-Side
  • Total Covered Spaces: 2
  • Parking Features: Attached, Entry-Side

Utilities

  • Cooling: Central Air
  • Sewer: Septic On Property
  • Utilities: Electricity On Property, Phone Available
  • Heating: Central Heat
  • Water Source: City

Condo/Co-op/Association

  • HOA: No
  • Association Fee Frequency: Annually
  • H O A Requirement: Voluntary

Schools

  • School District: Round Rock ISD
  • Elementary A: Spicewood (Round Rock Isd)
  • Intermediary: Yes
  • Middle Intermediate School: Canyon Vista
  • High School: Westwood

Lot Info

  • Lot Features: In Golf Course Community
  • Lot Size Area: 0.319
  • Parcel Number: 01721302110000
  • M A P S C O Grid: D6
  • M A P S C O Page: 128

Tax Info

  • Actual Tax: 4553.00
  • Tax Filled Sqft Total: 1946
  • Tax Rate: 2.42658000000000
  • Tax Amount: 6893.00
  • Tax Year: 2015

Ownership History

We collect this data history from publicly available records. To have your information removed, we recommend requesting removal directly through your county’s website.

Date Name Owned For Owner Type

Purchase Details

Listed on
Mar 8, 2016
Closed on
Apr 29, 2016
Sold by
Bought by
Seller's Agent
Loretta Voss
Voss Properties
Buyer's Agent
May-Seng Feng
Evergreen Properties
List Price
$428,000
Current Estimated Value
$705,093

Home Financials for this Owner

Home Financials are based on the most recent Mortgage that was taken out on this home.
Avg. Annual Appreciation
5.42%
Original Mortgage
$246,000
Interest Rate
0.0373%
Mortgage Type
New Conventional

Purchase Details

Closed on
Jan 20, 2000
Sold by
Bought by

Home Financials for this Owner

Home Financials are based on the most recent Mortgage that was taken out on this home.
Original Mortgage
$137,600
Interest Rate
0.0786%
Mortgage Type
Purchase Money Mortgage

Purchase Details

Closed on
Jan 5, 2000
Sold by
Bought by

Home Financials for this Owner

Home Financials are based on the most recent Mortgage that was taken out on this home.
Original Mortgage
$137,600
Interest Rate
0.0786%
Mortgage Type
Purchase Money Mortgage

Purchase Details

Closed on
May 1, 1997
Sold by
Bought by
Source: Public Records

Range of Values:

--
Value Increase
--
Percent Increase
--
Adjusted for Inflation
Collateral Analytics

Collateral Analytics Collateral Analytics AVMs (Automated Valuation Model) employ a number of statistical approaches combined with neighborhood-specific comparable selection guarantees the most up-to-date and precise valuations.

Not Available

Collateral Analytics does not have data for the current month. Please view the chart for historical values.

ICE

ICE Mortgage Technology ICE Mortgage Technology’s AVM (Automated Valuation Model) is a state-of-the-art online residential property valuation tool that provides a quick and accurate estimate of the value of almost any home in the U.S.

Not Available

ICE Mortgage Technology does not have data for the current month. Please view the chart for historical values.

First American

First American First American Data & Analytics’ next-generation AVM combines unrivaled data assets with a blended ensemble of valuation models to produce highly accurate, reliable valuations you can trust.

Not Available

First American does not have data for the current month. Please view the chart for historical values.

Quantarium

Quantarium Quantarium’s valuation service, repeatedly proven the industry’s most accurate and comprehensive, is supercharged with a self-learning and auto-tuning AI engine that continually becomes smarter and more accurate as it processes daily inputs from the industry’s leading RE data lake.

Not Available

Quantarium does not have data for the current month. Please view the chart for historical values.

Average Value
Not Available
List Price
Sold Price
Create a Home Valuation Report for This Property
The Home Valuation Report is an in-depth analysis detailing your home's value as well as a comparison with similar homes in the area

Home Values in the Area

Source: Public Records

Average Home Value in this Area


Source: Public Records

Purchase History

We collect this data history from publicly available records. To have your information removed, we recommend requesting removal directly through your county’s website.

Date Buyer Sale Price Title Company
-- Austin Title Company
-- --
-- --
-- --
Source: Public Records

Mortgage History

We collect this data history from publicly available records. To have your information removed, we recommend requesting removal directly through your county’s website.

Date Status Borrower Loan Amount
Open $246,000
Previous Owner $137,600
Source: Public Records

Property History

We collect this data history from publicly available records. To have your information removed, we recommend requesting removal directly through your county’s website.

Date Event Price List to Sale Price per Sq Ft
04/29/2016 04/29/16 Sold -- -- --
03/20/2016 03/20/16 Pending -- -- --
03/08/2016 03/08/16 For Sale $428,000 -- $220 / Sq Ft
Source: Unlock MLS (Austin Board of REALTORS®)

Tax History

We collect this data history from publicly available records. To have your information removed, we recommend requesting removal directly through your county’s website.

Year Tax Paid Tax Assessment Tax Assessment Total Assessment is a certain percentage of the fair market value that is determined by local assessors to be the total taxable value of land and additions on the property. Land Improvement
2025 $10,135 $629,102 $400,000 $229,102
2023 $8,376 $547,573 $0 $0
2022 $10,160 $497,794 $0 $0
2021 $10,176 $452,540 $200,000 $288,200
2020 $9,288 $411,400 $200,000 $211,400
2018 $10,164 $436,817 $200,000 $236,817
2017 $9,977 $420,844 $165,000 $255,844
2016 $9,425 $397,586 $165,000 $232,586
2015 $4,691 $284,049 $75,000 $241,531
2014 $4,691 $258,226 $0 $0
Source: Public Records

Agents Affiliated with this Home

  • Section Image
  • Section Image
See All Agents

Map

Source: Unlock MLS (Austin Board of REALTORS®)

MLS Number: 7727999

Unlock MLS (Austin Board of REALTORS®)

APN: 176258

Your Personal Tour Guide

Ask me questions while you tour the home.