NOT LISTED FOR SALE

Estimated Value: $985,000 - $1,151,000

5 Beds
4 Baths
5,079 Sq Ft
$207/Sq Ft Est. Value

Sale Details

Date Sold: August 7, 2024

Last sale price $1,035,000 $204 Per Sq Ft

Est. 2% increase in value since last sale

Current estimated payment $6,612 / mo

25 Days on Market

Highlights

  • Private Pool
  • Colonial Architecture
  • Main Floor Bedroom
  • Laytonsville Elementary School Rated A-
  • Wood Flooring
  • Attic

About This Home

As of August 2024

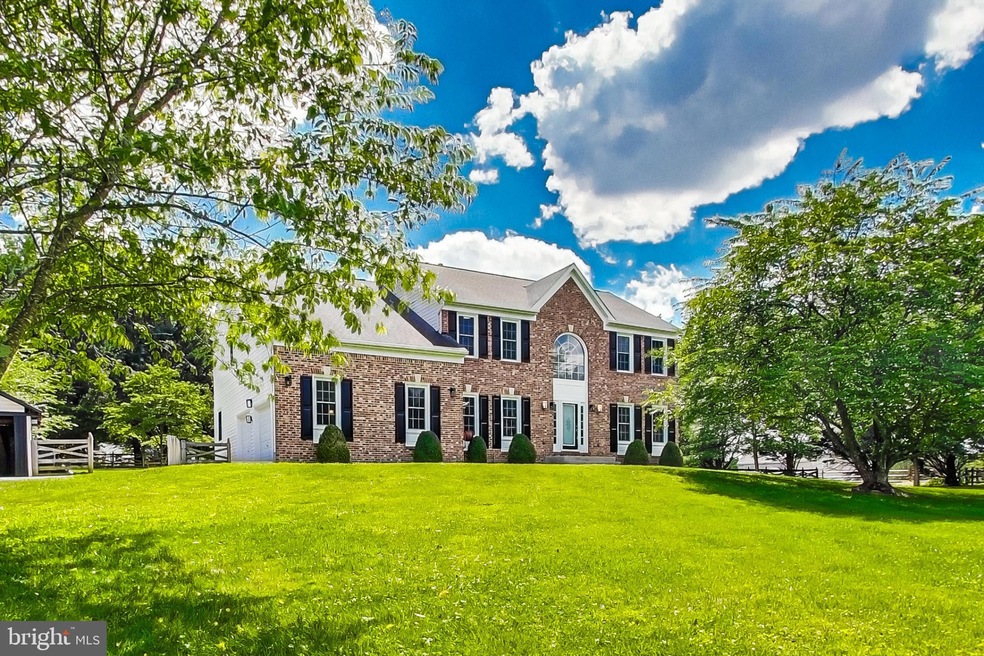
Welcome to your private oasis in Gaithersburg! This expansive colonial home is nestled on a generous 2-acre lot, enveloped by the serene beauty of mature pine trees. With over 4000+ square feet of living space, this residence combines classic charm with contemporary sustainability. Upon entering, you'll be welcomed by a spacious interior featuring 5 bedrooms and 4 full bathrooms, providing ample room for relaxation and hosting gatherings. The 2-car garage offers both convenience and peace of mind for your vehicles (EV hookup available in the garage). The main level offers versatile rooms for flexible living. Entertain guests with a chef's kitchen and open concept to the family room. Need work from home space, this offer offers it in spades! The fully finished basement is a standout feature, boasting ceilings over 7.5 feet tall, creating a versatile space for leisure/hobbies (don't miss the craft beer setup), work, or simply unwinding. The addition of a 48 high-capacity solar panel system (owned, not leased) sets this home apart, offering both environmental mindfulness and long-term cost efficiency. Both the solar panels and roof were installed within the last 10 years, ensuring modern functionality and dependability. Outside, the backyard is fully fenced, providing a secure and private setting, ideal for enjoying the great outdoors. The large deck with sun shade canopies, kids playground, and sweeping grassy spaces all add to the fun and excitement this home exudes. This exceptional home offers a rare blend of space, seclusion yet accessibility, and sustainability, making it a true treasure in Gaithersburg. Don't miss out on the chance to call this your new home sweet home!

Last Agent to Sell the Property

Scott Sachs

(301) 298-1001 scott.sachs@compass.com Compass Listed on: 06/13/2024

Compass

Co-Listed By

Jeff Bonilla

(888) 860-7369 md.broker@exprealty.net EXP Realty, LLC License #SP40003856

Last Buyer's Agent

Audrey Primozic

(301) 540-1330 mpenny@weichertrealtors.net Weichert, REALTORS License #91003

Weichert, REALTORS

Range of Values:

--
Value Increase
--
Percent Increase
--
Adjusted for Inflation
Collateral Analytics

Collateral Analytics Collateral Analytics AVMs (Automated Valuation Model) employ a number of statistical approaches combined with neighborhood-specific comparable selection guarantees the most up-to-date and precise valuations.

Not Available

Collateral Analytics does not have data for the current month. Please view the chart for historical values.

ICE

ICE Mortgage Technology ICE Mortgage Technology’s AVM (Automated Valuation Model) is a state-of-the-art online residential property valuation tool that provides a quick and accurate estimate of the value of almost any home in the U.S.

Not Available

ICE Mortgage Technology does not have data for the current month. Please view the chart for historical values.

First American

First American First American Data & Analytics’ next-generation AVM combines unrivaled data assets with a blended ensemble of valuation models to produce highly accurate, reliable valuations you can trust.

Not Available

First American does not have data for the current month. Please view the chart for historical values.

Quantarium

Quantarium Quantarium’s valuation service, repeatedly proven the industry’s most accurate and comprehensive, is supercharged with a self-learning and auto-tuning AI engine that continually becomes smarter and more accurate as it processes daily inputs from the industry’s leading RE data lake.

Not Available

Quantarium does not have data for the current month. Please view the chart for historical values.

Average Value
Not Available
List Price
Sold Price
Create a Home Valuation Report for This Property
The Home Valuation Report is an in-depth analysis detailing your home's value as well as a comparison with similar homes in the area

Home Details

Home Type

  • Single Family

Est. Annual Taxes

  • $8,022

Year Built

  • Built in 1995

Lot Details

  • 2 Acre Lot
  • Property is zoned RE2

Parking

  • 2 Car Attached Garage
  • Side Facing Garage
  • Garage Door Opener
  • Off-Street Parking

Home Design

  • Colonial Architecture
  • Vinyl Siding
  • Brick Front

Interior Spaces

  • Property has 2 Levels
  • Chair Railings
  • Crown Molding
  • Heatilator
  • Fireplace With Glass Doors
  • Window Treatments
  • Entrance Foyer
  • Family Room Off Kitchen
  • Living Room
  • Dining Room
  • Wood Flooring
  • Attic
  • Basement

Kitchen

  • Eat-In Kitchen
  • Double Oven
  • Down Draft Cooktop
  • Ice Maker
  • Dishwasher
  • Disposal

Bedrooms and Bathrooms

  • Main Floor Bedroom
  • En-Suite Bathroom

Laundry

  • Laundry Room
  • Dryer
  • Washer

Home Security

  • Motion Detectors
  • Alarm System

Pool

  • Private Pool

Schools

  • Laytonsville Elementary School
  • Gaithersburg Middle School
  • Gaithersburg High School

Utilities

  • Forced Air Zoned Heating and Cooling System
  • Heating System Uses Natural Gas
  • Vented Exhaust Fan
  • Well
  • Natural Gas Water Heater
  • Public Septic

Community Details

  • No Home Owners Association
  • Overlook Hills Subdivision

Listing and Financial Details

  • Tax Lot 45
  • Assessor Parcel Number 160103028421

Home Details

Home Type

Single Family

Est. Annual Taxes

$8,022

Year Built

Built in 1995

Lot Details

2 Acres

Parking

2

Listing Details

  • Property Type: Residential
  • Structure Type: Detached
  • Architectural Style: Colonial
  • Ownership: Fee Simple
  • Historic: No
  • New Construction: No
  • Story List: Lower 1, Main, Upper 1
  • Expected On Market: 2024-06-14
  • Year Built: 1995
  • Automatically Close On Close Date: No
  • Special Features: VirtualTour
  • Property Sub Type: Detached

Interior Features

  • Appliances: Washer/Dryer Hookups Only, Cooktop - Down Draft, Dishwasher, Disposal, Dryer, Exhaust Fan, Icemaker, Oven - Double, Refrigerator, Washer
  • Interior Amenities: Attic, Family Room Off Kitchen, Kitchen - Table Space, Dining Area, Chair Railings, Crown Moldings, Window Treatments, Entry Level Bedroom, Primary Bath(s), Wood Floors
  • Fireplace Features: Fireplace - Glass Doors, Heatilator
  • Fireplaces Count: 1
  • Fireplace: Yes
  • Foundation Details: Other
  • Levels Count: 2
  • Room List: Living Room, Dining Room, Primary Bedroom, Bedroom 2, Bedroom 3, Bedroom 4, Bedroom 5, Kitchen, Family Room, Basement, Foyer, Laundry, Bedroom 6
  • Basement: Yes
  • Total Sq Ft: 5079
  • Living Area Sq Ft: 5079
  • Price Per Sq Ft: 306.67
  • Above Grade Finished Sq Ft: 3375
  • Below Grade Finished Sq Ft: 1704
  • Total Below Grade Sq Ft: 1704
  • Above Grade Finished Area Units: Square Feet

Beds/Baths

  • Bedrooms: 5
  • All Lower Level Bedrooms: 1
  • Total Bathrooms: 4
  • Full Bathrooms: 4
  • Main Level Bathrooms: 1.00
  • Upper Level Bathrooms: 2
  • Lower Levels Bathrooms: 1
  • Upper Level Bathrooms: 2.00
  • Lower Levels Bathrooms: 1.00
  • Main Level Full Bathrooms: 1
  • Lower Level Full Bathrooms: 1

Exterior Features

  • Other Structures: Above Grade, Below Grade
  • Construction Materials: Brick Front, Vinyl Siding
  • Water Access: No
  • Waterfront: No
  • Water Oriented: No
  • Pool: Yes - Personal
  • Tidal Water: No
  • Water View: No

Garage/Parking

  • Garage Spaces: 2.00
  • Garage: Yes
  • Garage Features: Garage Door Opener, Garage - Side Entry
  • Attached Garage Spaces: 2
  • Total Garage And Parking Spaces: 2
  • Type Of Parking: Off Street, Attached Garage

Utilities

  • Refuse: 244.78
  • Central Air Conditioning: Yes
  • Cooling Fuel: Electric
  • Cooling Type: Central A/C
  • Heating Fuel: Natural Gas
  • Heating Type: Forced Air, Zoned
  • Heating: Yes
  • Hot Water: Natural Gas
  • Security: Electric Alarm, Motion Detectors
  • Sewer/Septic System: Public Septic
  • Water Source: Well

Condo/Co-op/Association

  • Condo Co-Op Association: No
  • HOA: No
  • Senior Community: No

Fee Information

  • Front Foot Fee Pymt Freq: Annually

Schools

  • Elementary School Source: 3rd Party
  • High School Source: 3rd Party
  • Middle School Source: 3rd Party
  • School District Source: 3rd Party
  • Elementary School: LAYTONSVILLE
  • High School: GAITHERSBURG
  • Middle Or Junior School: GAITHERSBURG

Lot Info

  • Lot Size Acres: 2.00
  • Lot Size Units: Square Feet
  • Lot Sq Ft: 87120.00
  • Zoning: RE2
  • In City Limits: Yes

Rental Info

  • Vacation Rental: No

Tax Info

  • Tax Annual Amount: 8022.00
  • Assessor Parcel Number: 160103028421
  • Tax Lot: 45
  • County Tax Payment Frequency: Annually
  • Tax Year: 2024

MLS Schools

  • School District Name: MONTGOMERY COUNTY PUBLIC SCHOOLS

Ownership History

We collect this data history from publicly available records. To have your information removed, we recommend requesting removal directly through your county’s website.

Date Name Owned For Owner Type

Purchase Details

Listed on
Jun 13, 2024
Closed on
Aug 7, 2024
Sold by
Kurt Wayne Rodarmer Revocable Living Tru and Rodarmer Kurt Sebastian
Bought by
Seller's Agent
Scott Sachs
Compass
Buyer's Agent
Audrey Primozic
Weichert, REALTORS
List Price
$1,035,000
Sold Price
$1,035,000
Views
127
Current Estimated Value
$1,053,589

Home Financials for this Owner

Home Financials are based on the most recent Mortgage that was taken out on this home.
Estimated Appreciation
$18,589
Avg. Annual Appreciation
0.87%
Original Mortgage
$1,069,155
Interest Rate
6.89%
Mortgage Type
VA

Purchase Details

Closed on
May 14, 2014
Sold by
Rodarmer Kurt Wayne
Bought by
Kurt Wayne Rodarmer Revocable Living Tru

Purchase Details

Closed on
Jun 20, 2012
Sold by
Rodarmer Kurt W and Rodarmer Magdalena Nunez
Bought by
Rodarmer Kurt Wayne

Purchase Details

Closed on
Dec 21, 2007
Sold by
Clark Robert L
Bought by
Rodarmer Kurt W

Home Financials for this Owner

Home Financials are based on the most recent Mortgage that was taken out on this home.
Original Mortgage
$72,300
Interest Rate
6.27%
Mortgage Type
Purchase Money Mortgage

Purchase Details

Closed on
May 9, 2007
Sold by
Crabill Jacqueline B and Crabill C J
Bought by
Clark Robert L

Home Financials for this Owner

Home Financials are based on the most recent Mortgage that was taken out on this home.
Original Mortgage
$483,000
Interest Rate
6.27%
Mortgage Type
Purchase Money Mortgage

Purchase Details

Closed on
Jan 12, 1995
Sold by
Springbrook At Hilltop Inc
Bought by
Crabill John C

Purchase Details

Closed on
Oct 18, 1994
Sold by
Overlook Landing Lc
Bought by
Springbrook At Hilltop Inc
Source: Public Records

Purchase History

We collect this data history from publicly available records. To have your information removed, we recommend requesting removal directly through your county’s website.

Date Buyer Sale Price Title Company
$1,035,000 Fidelity National Title
Kurt Wayne Rodarmer Revocable Living Tru -- Attorney
Rodarmer Kurt Wayne -- None Available
Rodarmer Kurt W $699,000 --
Clark Robert L $600,000 --
Crabill John C $368,330 --
Springbrook At Hilltop Inc $121,600 --
Source: Public Records

Mortgage History

We collect this data history from publicly available records. To have your information removed, we recommend requesting removal directly through your county’s website.

Date Status Borrower Loan Amount
Open $1,078,792
Closed Huber Bertrand R $1,069,155
Previous Owner Kurt Wayne Rodarmer Revocable $400,000
Previous Owner Rodanner Kurt Wayne $354,000
Previous Owner Rodarmer Kurt W $72,300
Previous Owner Rodarmer Kurt W $417,000
Previous Owner Clark Robert L $483,000
Source: Public Records

Property History

We collect this data history from publicly available records. To have your information removed, we recommend requesting removal directly through your county’s website.

Date Event Price List to Sale Price per Sq Ft
08/07/2024 08/07/24 Sold $1,035,000 0.0% $204 / Sq Ft
06/13/2024 06/13/24 For Sale $1,035,000 -- $204 / Sq Ft
Source: Bright MLS

Tax History

We collect this data history from publicly available records. To have your information removed, we recommend requesting removal directly through your county’s website.

Year Tax Paid Tax Assessment Tax Assessment Total Assessment is a certain percentage of the fair market value that is determined by local assessors to be the total taxable value of land and additions on the property. Land Improvement
2025 $9,913 $783,867
2024 $8,935 $708,333 $0 $0
2023 $7,330 $632,800 $211,200 $421,600
2022 $6,756 $610,867 $0 $0
2021 $6,169 $588,933 $0 $0
2020 $6,169 $567,000 $211,200 $355,800
2019 $6,094 $567,000 $211,200 $355,800
2018 $6,097 $567,000 $211,200 $355,800
2017 $6,878 $626,200 $0 $0
2016 $6,354 $606,633 $0 $0
2015 $6,354 $587,067 $0 $0
2014 $6,354 $567,500 $0 $0
Source: Public Records

Agents Affiliated with this Home

  • Section Image
  • Section Image
  • Section Image
See All Agents

Map

Source: Bright MLS

MLS Number: MDMC2135304

Bright MLS

APN: 01-03028421

Your Personal Tour Guide

Ask me questions while you tour the home.