
Phil Cefaratti
Responds Quickly
Potomac River, Realtors
(202) 410-3556
41 Total Sales
1 in Burke
$850,000 Price


Estimated Value: $970,000 - $1,023,040
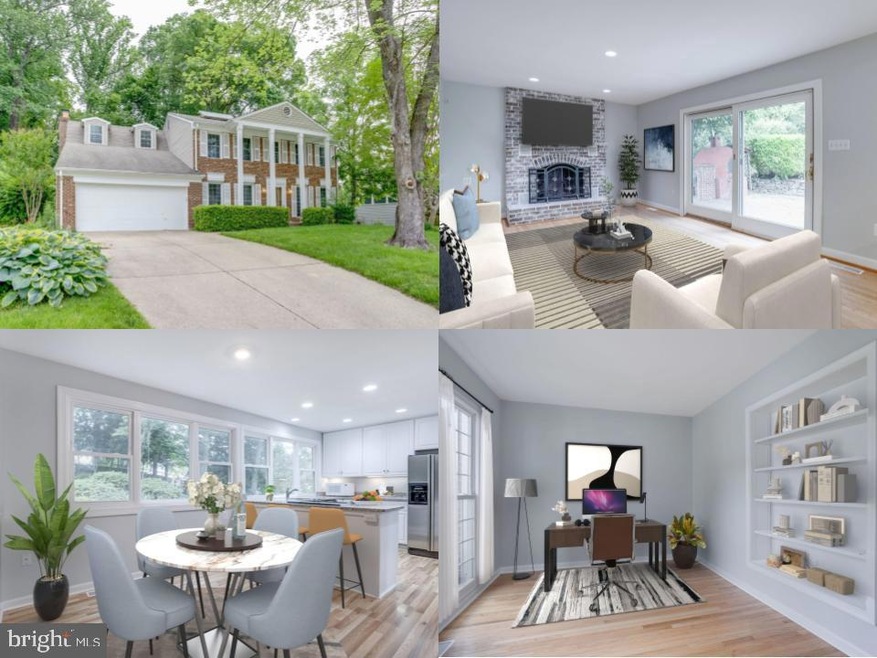
Welcome to 9302 Lundy Ct – A Beautiful Brick-Front Colonial in a Prime Cul-de-Sac Location! This spacious 5-bedroom, 3.5-bath home in the sought-after Bent Tree neighborhood offers timeless charm and everyday functionality. The light-filled main level features an open layout that seamlessly connects the living and dining rooms—perfect for gatherings and entertaining. A large bay window in the dining area overlooks the backyard, bringing the outdoors in. The updated kitchen boasts white cabinetry, granite countertops, and a cozy breakfast area, all bathed in natural light from a wall of windows. Just off the kitchen, step down into the inviting family room centered around a classic wood-burning fireplace, or slide open the glass doors to access your private backyard retreat—ideal for outdoor dining and relaxing. A dedicated home office with built-ins provides the perfect work-from-home space, and the convenient laundry/mudroom offers access to the 2-car garage. Upstairs, the expansive primary suite features a private bath with a walk-in shower, while four additional bedrooms and a full hall bath provide space for everyone. The finished lower level is a blank canvas—complete with a full bath—ready for your dream rec room, home theater, gym, or creative studio. Nestled in the quiet, no-HOA Bent Tree community, you’re just moments to local trails, parks, and commuter routes. Enjoy top-tier schools in the White Oaks ES/Lake Braddock SS pyramid and a Metro Bus stop with direct service to the Pentagon just around the corner. Don’t miss the opportunity to make this welcoming home your own!
Last Agent to Sell the Property
(703) 425-3582 clientcare@teamdda.com eXp Realty LLC License #0225220745 Listed on: 05/29/2025
Co-Listed By
Melissa Govoruhk Debbie Dogrul Associates
(703) 425-3582 clientcare@teamdda.com eXp Realty LLC License #0225239017
We collect this data history from publicly available records. To have your information removed, we recommend requesting removal directly through your county’s website.
Phil Cefaratti
Potomac River, Realtors
(202) 410-3556
41 Total Sales
1 in Burke
$850,000 Price
Jeff Major
Berkshire Hathaway HomeServices PenFed Realty
(571) 475-8172
32 Total Sales
1 in Burke
$831,000 Price
Heather Skowronsky
Samson Properties
(202) 932-0221
58 Total Sales
1 in Burke
$749,900 Price
J James Braeu
TTR Sotheby's International Realty
(240) 898-4892
20 Total Sales
1 in Burke
$645,000 Price
Hanan Sabah
Long & Foster Real Estate, Inc.
(202) 875-7487
53 Total Sales
1 in Burke
$526,000 Price
Aaron Podolsky
Compass
(301) 618-0831
118 Total Sales
1 in Burke
$690,000 Price
We collect this data history from publicly available records. To have your information removed, we recommend requesting removal directly through your county’s website.
| Date | Buyer | Sale Price | Title Company |
|---|---|---|---|
| $945,000 | First American Title | ||
| Ltu Xu | $850,000 | Wfg National Title | |
| Calle Adriana M | $100,000 | First Excel Title |
We collect this data history from publicly available records. To have your information removed, we recommend requesting removal directly through your county’s website.
| Date | Status | Borrower | Loan Amount |
|---|---|---|---|
| Open | $875,767 | ||
| Previous Owner | Ltu Xu | $510,000 | |
| Previous Owner | Rocha Nestor I | $300,000 |
We collect this data history from publicly available records. To have your information removed, we recommend requesting removal directly through your county’s website.
| Date | Event | Price | List to Sale | Price per Sq Ft | Prior Sale |
|---|---|---|---|---|---|
| 07/17/2025 07/17/25 | Sold | $945,000 | +0.6% | $256 / Sq Ft | |
| 05/29/2025 05/29/25 | For Sale | $939,000 | +10.5% | $254 / Sq Ft | |
| 05/20/2022 05/20/22 | Sold | $850,000 | +6.3% | $230 / Sq Ft | View Prior Sale |
| 04/26/2022 04/26/22 | Pending | -- | -- | -- | |
| 04/23/2022 04/23/22 | For Sale | $799,900 | -- | $217 / Sq Ft |
We collect this data history from publicly available records. To have your information removed, we recommend requesting removal directly through your county’s website.
| Year | Tax Paid | Tax Assessment Tax Assessment Total Assessment is a certain percentage of the fair market value that is determined by local assessors to be the total taxable value of land and additions on the property. | Land | Improvement |
|---|---|---|---|---|
| 2025 | $9,670 | $876,060 | $275,000 | $601,060 |
| 2024 | $9,670 | $834,740 | $275,000 | $559,740 |
| 2023 | $8,898 | $788,440 | $245,000 | $543,440 |
| 2022 | $7,716 | $674,760 | $245,000 | $429,760 |
| 2021 | $7,350 | $626,350 | $215,000 | $411,350 |
| 2020 | $6,929 | $585,480 | $205,000 | $380,480 |
| 2019 | $6,761 | $571,310 | $205,000 | $366,310 |
| 2018 | $6,570 | $571,310 | $205,000 | $366,310 |
| 2017 | $6,443 | $554,930 | $200,000 | $354,930 |
| 2016 | $6,293 | $543,180 | $200,000 | $343,180 |
| 2015 | $5,950 | $533,180 | $190,000 | $343,180 |
| 2014 | $5,899 | $529,780 | $190,000 | $339,780 |
Seller's Agent in 2025
Jamie Petrik
eXp Realty LLC
(703) 783-5685
245 Total Sales
Seller Co-Listing Agent in 2025
Melissa Govoruhk Debbie Dogrul Associates
eXp Realty LLC
(703) 772-2689
251 Total Sales
DC
Buyer's Agent in 2025
David Cahan
Keller Williams Realty
(571) 603-7677
5 Total Sales
Seller's Agent in 2022
Desiree Campbell
Samson Properties
(703) 585-6503
16 Total Sales
Buyer's Agent in 2022
Fang Zhou
Premiere Realty LLC
(703) 598-6223
5 Total Sales
Source: Bright MLS
MLS Number: VAFX2242260
APN: 0784-13-0314
Disclaimer: Certain information contained herein is derived from information provided by parties other than Homes.com. All information provided is deemed reliable, but is not guaranteed to be accurate and should be independently verified.
The data relating to real estate for sale on this website appears in part through the BRIGHT Internet Data Exchange program, a voluntary cooperative exchange of property listing data between licensed real estate brokerage firms, and is provided by BRIGHT through a licensing agreement.
Listing information is from various brokers who participate in the Bright MLS IDX program and not all listings may be visible on the site.
The property information being provided on or through the website is for the personal, non-commercial use of consumers and such information may not be used for any purpose other than to identify prospective properties consumers may be interested in purchasing.
Some properties which appear for sale on the website may no longer be available because they are for instance, under contract, sold or are no longer being offered for sale.
Property information displayed is deemed reliable but is not guaranteed.
Copyright 2026 Bright MLS, Inc.
Ask me questions while you tour the home.