
Steven Mannion
Homestead Realty Company Inc
(609) 912-3184
55 Total Sales
1 in Long Beach Island
$2,845,000 Price




Estimated Value: $1,127,000 - $1,665,000
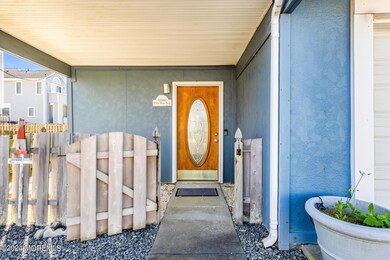
Well-kept contemporary house with bay views. This 4 bedroom, 2 bath home offers bay views from the main level with a spacious open floor plan. The combination living room, dining space, and kitchen is the perfect space for entertaining family and friends. Large deck off of living room with electric awning for outside dining and watching Sunsets. Updated kitchen with full stainless steel appliance package. Each floor has two nice-sized bedrooms with ample closet space and the two bathrooms are conveniently located between the two bedrooms . The ground level consists of an oversized garage and laundry room with an extra refrigerator. Side yard has room for a pool or used for a nice play yard for dogs & kids. There is Bay access on 97th Street for kayaking and paddle boarding.
Last Agent to Sell the Property
Berkshire Hathaway HomeServices Zack Shore REALTORS License #0446757 Listed on: 07/28/2024
Last Buyer's Agent
Berkshire Hathaway HomeServices Zack Shore Realtors License #0123411
We collect this data history from publicly available records. To have your information removed, we recommend requesting removal directly through your county’s website.
Steven Mannion
Homestead Realty Company Inc
(609) 912-3184
55 Total Sales
1 in Long Beach Island
$2,845,000 Price
Eddie Freeman
Freeman & Company Real Estate
(640) 333-9172
34 Total Sales
26 in Long Beach Island
$1M - $8.2M Price Range
Alan Kurlander
Coldwell Banker Realty
(732) 702-6183
315 Total Sales
2 in Long Beach Island
$1,665,000 Price Range
Deidre Kreuz
Century 21 Action Plus Realty - Northfield
(640) 333-8521
45 Total Sales
1 in Long Beach Island
$780,000 Price
Frank LaMorte
LATTIMER REALTY
(862) 298-5327
173 Total Sales
1 in Long Beach Island
$3,300,000 Price
Samantha Johnson-Leonberger
Berkshire Hathaway HomeServices Zack Shore REALTORS
(866) 643-6591
18 Total Sales
7 in Long Beach Island
$575K - $3.1M Price Range
We collect this data history from publicly available records. To have your information removed, we recommend requesting removal directly through your county’s website.
| Date | Buyer | Sale Price | Title Company |
|---|---|---|---|
| $1,240,000 | University Title | ||
| -- | None Available | ||
| $284,000 | -- | ||
| $180,000 | -- | ||
| $90,000 | -- |
We collect this data history from publicly available records. To have your information removed, we recommend requesting removal directly through your county’s website.
| Date | Status | Borrower | Loan Amount |
|---|---|---|---|
| Open | $930,000 |
We collect this data history from publicly available records. To have your information removed, we recommend requesting removal directly through your county’s website.
| Date | Event | Price | List to Sale | Price per Sq Ft |
|---|---|---|---|---|
| 08/29/2024 08/29/24 | Sold | $1,240,000 | -4.6% | $859 / Sq Ft |
| 08/05/2024 08/05/24 | Pending | -- | -- | -- |
| 07/28/2024 07/28/24 | Price Changed | $1,300,000 | +900.0% | $900 / Sq Ft |
| 07/28/2024 07/28/24 | For Sale | $130,000 | -- | $90 / Sq Ft |
We collect this data history from publicly available records. To have your information removed, we recommend requesting removal directly through your county’s website.
| Year | Tax Paid | Tax Assessment Tax Assessment Total Assessment is a certain percentage of the fair market value that is determined by local assessors to be the total taxable value of land and additions on the property. | Land | Improvement |
|---|---|---|---|---|
| 2026 | $7,190 | $820,700 | $560,000 | $260,700 |
| 2025 | $7,190 | $787,500 | $560,000 | $227,500 |
| 2024 | $6,762 | $762,400 | $560,000 | $202,400 |
| 2023 | $6,343 | $762,400 | $560,000 | $202,400 |
| 2022 | $6,343 | $762,400 | $560,000 | $202,400 |
| 2021 | $6,145 | $762,400 | $560,000 | $202,400 |
| 2020 | $6,798 | $683,900 | $525,000 | $158,900 |
| 2019 | $6,860 | $683,900 | $525,000 | $158,900 |
| 2018 | $6,654 | $683,900 | $525,000 | $158,900 |
| 2017 | $6,689 | $683,900 | $525,000 | $158,900 |
| 2016 | $6,743 | $683,900 | $525,000 | $158,900 |
| 2015 | $6,736 | $683,900 | $525,000 | $158,900 |
| 2014 | $6,572 | $683,900 | $525,000 | $158,900 |
Seller's Agent in 2024
Beverly Karch
Berkshire Hathaway HomeServices Zack Shore REALTORS
(609) 709-9202
30 in this area
45 Total Sales
Buyer's Agent in 2024
Patrick Pietrefesa
Berkshire Hathaway HomeServices Zack Shore Realtors
(609) 312-1434
31 in this area
45 Total Sales
Source: MOREMLS (Monmouth Ocean Regional REALTORS®)
MLS Number: 22421576
APN: 18-00011-34-00012
Disclaimer: Certain information contained herein is derived from information provided by parties other than Homes.com. All information provided is deemed reliable, but is not guaranteed to be accurate and should be independently verified.
IDX information is provided exclusively for personal, non-commercial use, and may not be used for any purpose other than to identify prospective properties consumers may be interested in purchasing.
Information is deemed reliable but not guaranteed.
Ask me questions while you tour the home.