
Mark Kottman
Howard Hanna Real Estate Serv
(937) 889-2551
78 Total Sales
2 in Belmont
$165K - $195K Price Range


Estimated Value: $155,684 - $191,000
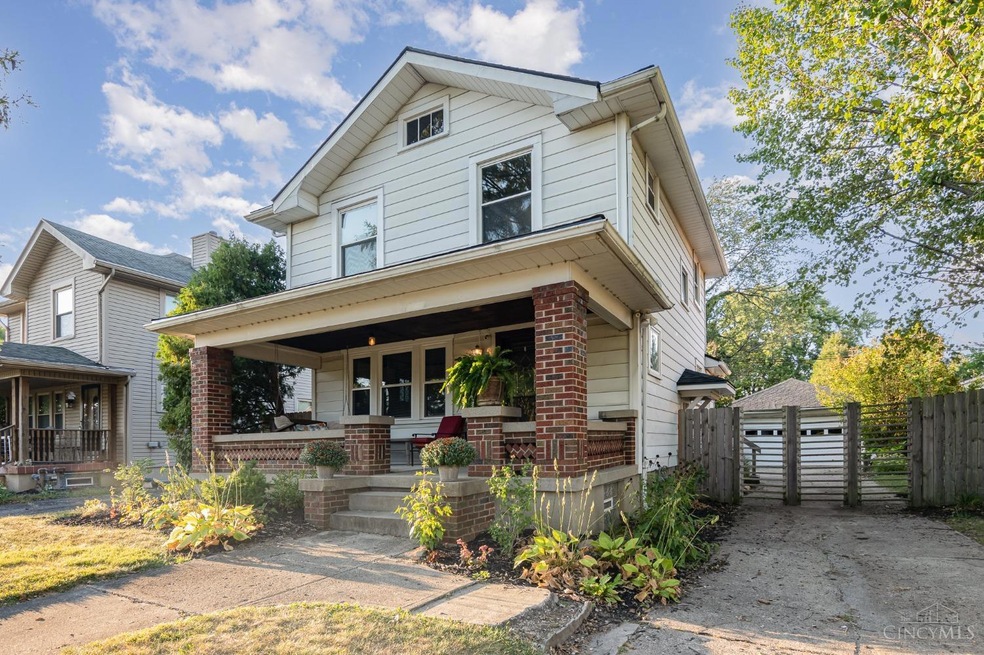
Welcome to this beautifully maintained gem nestled in the heart of Dayton. From the moment you walk in the door, you'll feel the warmth & charm that makes this house a home - it offers the perfect blend of comfort, style & convenience. This home offers an open floor plan that seamlessly blends the living, dining, & kitchen areas. The kitchen is a delight, with updated appliances, ample counter space & plenty of storage. Enjoy restful nights in the generously sized bedrooms, each offering plenty of natural light & closet space. The bathrooms have been tastefully updated, combining modern fixtures with timeless design. The property includes a large, well-manicured yard. 931 Colwick offers the best of neighborhood living with easy access to all Dayton has to offer. It has been meticulously cared for & is truly move-in ready; all you need to do is bring your furniture & start making memories. Come discover why 931 Colwick is the perfect place for YOUR next chapter.
Last Agent to Sell the Property
Keller Williams Advisors License #2021004204 Listed on: 09/06/2024
We collect this data history from publicly available records. To have your information removed, we recommend requesting removal directly through your county’s website.
Mark Kottman
Howard Hanna Real Estate Serv
(937) 889-2551
78 Total Sales
2 in Belmont
$165K - $195K Price Range
Bryan Barker
Berkshire Hathaway Professional Realty
(937) 918-7718
76 Total Sales
1 in Belmont
$203,500 Price
Trisha Cole
Coldwell Banker Heritage
(937) 860-1814
31 Total Sales
1 in Belmont
$197,500 Price
Paula Collins
Howard Hanna Real Estate Serv
(937) 582-9194
23 Total Sales
1 in Belmont
$175,000 Price
Mark Peebles
NavX Realty, LLC
(937) 930-4284
152 Total Sales
1 in Belmont
$200,000 Price
Bryan Ogletree
RE/MAX Alliance Realty
(937) 918-7270
247 Total Sales
4 in Belmont
$138K - $173K Price Range
We collect this data history from publicly available records. To have your information removed, we recommend requesting removal directly through your county’s website.
| Date | Buyer | Sale Price | Title Company |
|---|---|---|---|
| $200,000 | Aspen Title Insurance Agency | ||
| Westendorf Scott | $96,000 | None Available | |
| Fortman Tania N | $96,000 | -- | |
| Charles Benjamin M | $91,000 | Midwest Abstract Company |
We collect this data history from publicly available records. To have your information removed, we recommend requesting removal directly through your county’s website.
| Date | Status | Borrower | Loan Amount |
|---|---|---|---|
| Open | $204,300 | ||
| Previous Owner | Westendorf Scott | $94,516 | |
| Previous Owner | Fortman Tania N | $86,400 | |
| Previous Owner | Charles Benjamin M | $63,300 |
We collect this data history from publicly available records. To have your information removed, we recommend requesting removal directly through your county’s website.
| Date | Event | Price | List to Sale | Price per Sq Ft |
|---|---|---|---|---|
| 10/09/2024 10/09/24 | Sold | $200,000 | +8.1% | $176 / Sq Ft |
| 09/08/2024 09/08/24 | Pending | -- | -- | -- |
| 09/06/2024 09/06/24 | For Sale | $185,000 | -- | $163 / Sq Ft |
We collect this data history from publicly available records. To have your information removed, we recommend requesting removal directly through your county’s website.
| Year | Tax Paid | Tax Assessment Tax Assessment Total Assessment is a certain percentage of the fair market value that is determined by local assessors to be the total taxable value of land and additions on the property. | Land | Improvement |
|---|---|---|---|---|
| 2025 | $2,149 | $37,250 | $7,140 | $30,110 |
| 2024 | $2,093 | $37,250 | $7,140 | $30,110 |
| 2023 | $2,093 | $37,250 | $7,140 | $30,110 |
| 2022 | $1,879 | $25,830 | $4,960 | $20,870 |
| 2021 | $1,869 | $25,830 | $4,960 | $20,870 |
| 2020 | $1,864 | $25,830 | $4,960 | $20,870 |
| 2019 | $1,721 | $21,480 | $5,500 | $15,980 |
| 2018 | $1,723 | $21,480 | $5,500 | $15,980 |
| 2017 | $1,710 | $21,480 | $5,500 | $15,980 |
| 2016 | $1,704 | $20,350 | $5,500 | $14,850 |
| 2015 | $1,612 | $20,350 | $5,500 | $14,850 |
| 2014 | $1,612 | $20,350 | $5,500 | $14,850 |
| 2012 | -- | $20,970 | $6,170 | $14,800 |
Seller's Agent in 2024
Lori Parks
Keller Williams Advisors
(937) 604-3385
1 in this area
26 Total Sales
NM
Buyer's Agent in 2024
Non Member
NonMember Firm
Source: MLS of Greater Cincinnati (CincyMLS)
MLS Number: 1817251
APN: R72-14110-0016
Disclaimer: Certain information contained herein is derived from information provided by parties other than Homes.com. All information provided is deemed reliable, but is not guaranteed to be accurate and should be independently verified.
The data relating to real estate for sale on this website comes in part from the Broker Reciprocity programs of the MLS of Greater Cincinnati, Inc.. Those listings held by brokerage firms other than Ten-X are marked with the Broker Reciprocity logo and house icon. The properties displayed may not be all of the properties available through Broker Reciprocity.
IDX information is provided exclusively for personal, non-commercial use, and may not be used for any purpose other than to identify prospective properties consumers may be interested in purchasing.
Information is deemed reliable but not guaranteed.
Ten-X does not display the entire Cincinnati MLS Broker Reciprocity™ database on this web site. The listings of some real estate brokerage firms have been excluded.
Copyright 2026, MLS of Greater Cincinnati, Inc. All rights reserved
Ask me questions while you tour the home.