
Safiya Swan
Keller Williams Realty Group
(914) 233-3375
96 Total Sales
1 in Williamsbridge
$670,000 Price
Estimated Value: $829,106 - $1,082,000
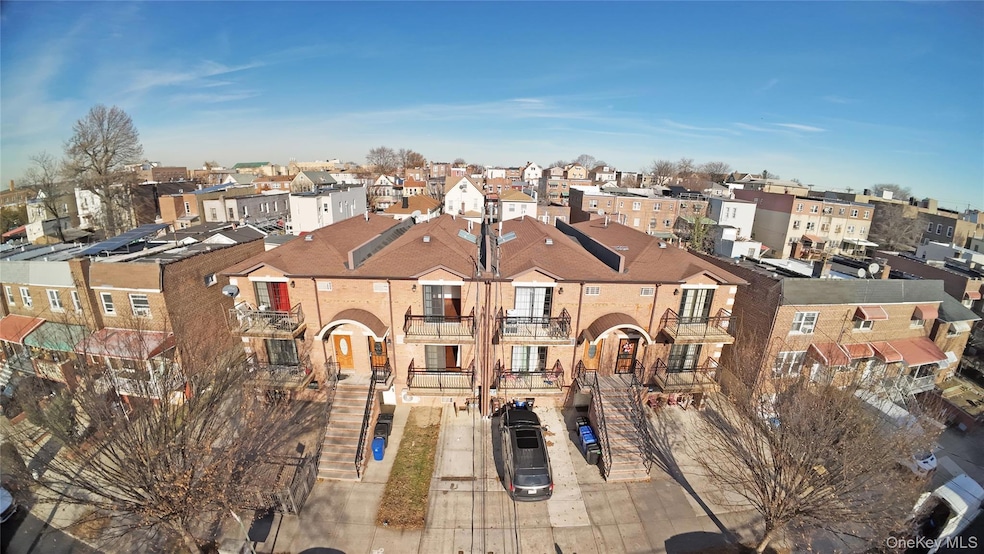
Welcome to 931 E 215th St, a spacious and modern duplex located in the heart of the Bronx. This beautifully designed home features 3 generous bedrooms and 2.5 bathrooms, offering comfort, functionality, and style for today’s urban lifestyle. Spread across two levels, each floor includes its own private balcony, perfect for enjoying fresh air, morning coffee, or evening relaxation. The open-concept living and dining area provides the ideal space for entertaining, while large windows fill the home with natural light. The kitchen offers ample cabinetry and countertop space, making meal prep easy and enjoyable. All bedrooms are well-sized, including a primary suite with its own bathroom for added convenience. Located near transportation, shopping, parks, and local amenities, this duplex is an excellent choice for anyone seeking comfort and accessibility in a desirable Bronx neighborhood. A modern duplex with outdoor space on every level — a rare opportunity.
Last Agent to Rent the Property
Rubirosa International Realty License #10401340317 Listed on: 12/10/2025
Safiya Swan
Keller Williams Realty Group
(914) 233-3375
96 Total Sales
1 in Williamsbridge
$670,000 Price
Maria Porco-Rosa
Weichert Realtors Legacy Group
(347) 970-6976
105 Total Sales
2 in Williamsbridge
$180K - $700K Price Range
Moniqua McCoy
HERE 2 SERVE REALTY INC
(917) 468-2095
32 Total Sales
1 in Williamsbridge
$1,040,000 Price
Raymond Maldonado
Keller Williams Realty Group
(646) 906-9898
119 Total Sales
1 in Williamsbridge
$685,000 Price
Kamruz Baccu
Island Advantage Realty LLC
(833) 324-3977
15 Total Sales
1 in Williamsbridge
$350,000 Price
Sharon Reynolds
KW Hudson Valley United
(845) 479-6107
47 Total Sales
1 in Williamsbridge
$800,000 Price
We collect this data history from publicly available records. To have your information removed, we recommend requesting removal directly through your county’s website.
| Date | Event | Price | List to Sale | Price per Sq Ft |
|---|---|---|---|---|
| 06/08/2026 06/08/26 | Rented | $3,600 | -5.3% | -- |
| 03/13/2026 03/13/26 | Under Contract | -- | -- | -- |
| 12/12/2025 12/12/25 | Price Changed | $3,800 | +8.6% | $1 / Sq Ft |
| 12/10/2025 12/10/25 | For Rent | $3,500 | -- | -- |
Landlord's Agent in 2026
Rushane D Porter
Rubirosa International Realty
(347) 981-6634
1 in this area
13 Total Sales
Tenant's Agent in 2026
Joan Campbell
Rubirosa International Realty
(845) 270-4744
1 in this area
4 Total Sales
Tenant's Agent in 2026
Lisa D.G. Rosenblatt
Century 21 AA Realty
(516) 637-4041
61 Total Sales
Source: OneKey® MLS
MLS Number: 942991
APN: 04686-0020
Disclaimer: Certain information contained herein is derived from information provided by parties other than Homes.com. All information provided is deemed reliable, but is not guaranteed to be accurate and should be independently verified.
The data relating to real estate for sale or lease on this web site comes in part from OneKey® MLS. Real estate listings held by brokerage firms other than Ten-X are marked with the OneKey® MLS logo or an abbreviated logo and detailed information about them includes the name of the listing broker.
Based on information submitted to the MLS GRID. All data is obtained from various sources and may not have been verified by broker or MLS GRID. Supplied Open House Information is subject to change without notice. All information should be independently reviewed and verified for accuracy. Properties may or may not be listed by the office/agent presenting the information. Some IDX listings have been excluded from this website. IDX information is provided exclusively for personal, non-commercial use, and may not be used for any purpose other than to identify prospective properties consumers may be interested in purchasing.
Information is deemed reliable but not guaranteed.
Copyright 2026 OneKey® MLS. All rights reserved.
Based on information submitted to the MLS GRID
Listings courtesy of OneKey® MLS as distributed by MLS GRID
Ask me questions while you tour the home.