931 E Fairview Loop Wasilla, AK 99654
Knik-Fairview AreaEstimated Value: $476,372
About This Home
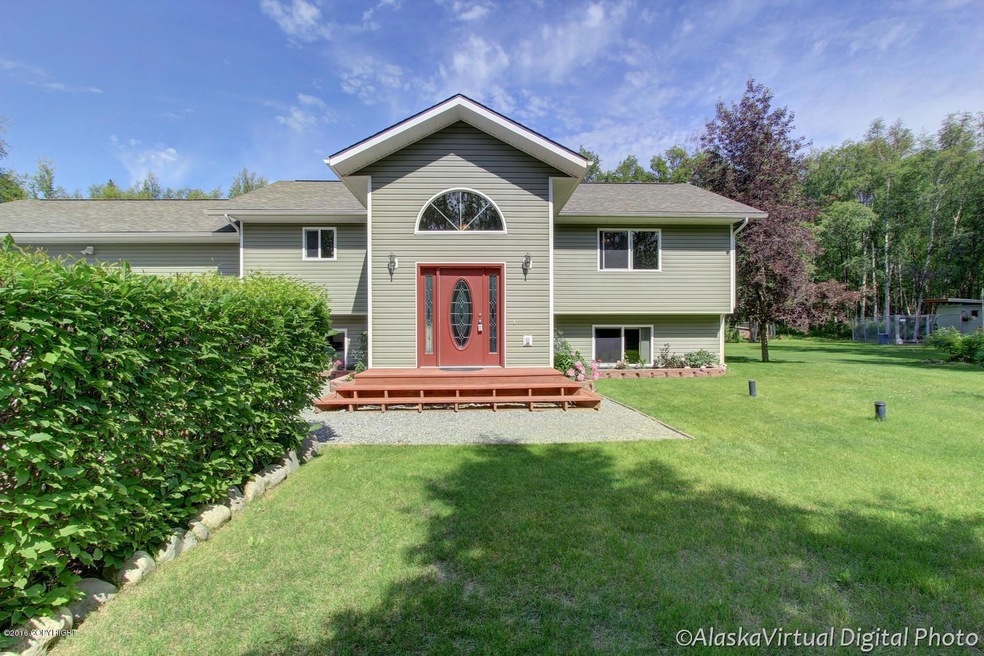
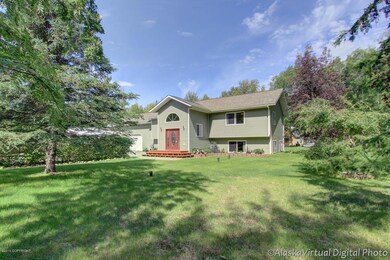
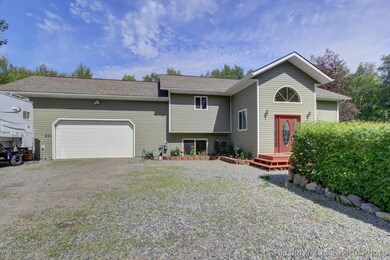
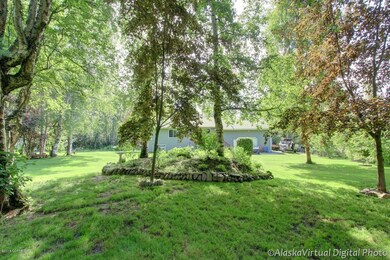
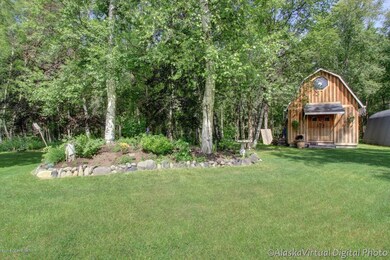
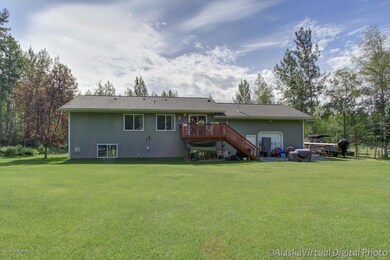
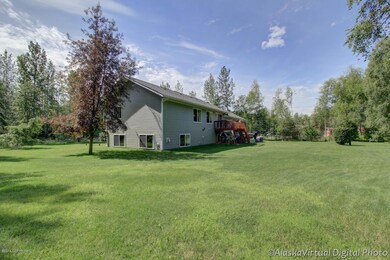
Inviting, warm, immaculate, well appointed - just a few words to describe this well appointed home. Elegant entry with high ceilings and a coat closet greet you with wide stair cases to the upper or lower floor. Upstairs has a wonderful large kitchen with hickory cabinets, abundant counter space and a large walk-in pantry. Dining and living room are open to the kitchen and perfect for entertaingor family gatherings. Large windows for optimal natural light and glass doors lead out to the deck. The Master suite is located on the upper floor and is spacious with a nice walk-in closet , dual vanity, ceramic tile shower with a double shower head and a jetted tub. Lower level is awesome with a huge family room, 9' ceilings, gas wood stove, lots of windows, laundry room, two additional bedrooms and a full bath. Wonderful family space. Exterior is a sight to behold - perennials, lush lawn, shrubs, trees, a two story shed (with a bar in it, hehe) - a lot of love in this yard. Garage is wonderful with a mezzanine and a pass through garage door to the back yard. Truly a home you don't want to miss!
Home Details
Home Type
Single Family
Year Built
2008
Lot Details
1.44 Acres
Parking
2
Listing Details
- Property Sub Type: Single Family Residence
- Prop. Type: Residential
- Lot Size Acres: 1.44
- Road Surface Type: Paved
- Directions: Parks to Seward Meridian Exit, left on E Old Matanuska Rd., sharp right onto E Fairview Loop and destination will be on your right. Look for sign.
- Carport Y N: No
- Garage Yn: Yes
- Unit Levels: Side/Calif Split, Split Entry, Two
- New Construction: No
- Property Attached Yn: No
- Building Stories: 2
- Structure Type: Single Family Res
- Year Built: 2008
- ResoPropertyType: Residential
- Special Features: None
- Stories: 2
Interior Features
- Spa Features: Bath
- Private Spa: Yes
- Appliances: Dishwasher, Gas Cooktop, Microwave, Range/Oven, Water Purifier
- Full Bathrooms: 2
- Half Bathrooms: 1
- Total Bedrooms: 3
- Fireplace: Yes
- Flooring: Carpet
- Interior Amenities: Ceiling Fan(s)
- Living Area: 2540
- Window Features: Window Coverings
Exterior Features
- Lot Features: Covenant/Restriction, Fire Service Area, Landscaped, Road Service Area
- Topography: Level
- View: Mountain(s), Partial
- View: Yes
- Waterfront Features: None, No Access
- Waterfront: No
- Home Warranty: No
- Construction Type: Frame, Vinyl Siding
- Exterior Features: Private Yard
- Foundation Details: Block
- Other Structures: Shed(s)
- Patio And Porch Features: Deck/Patio
- Property Condition: Existing Structure
- Roof: Asphalt, Composition, Shingle
Garage/Parking
- Attached Garage: Yes
- Covered Parking Spaces: 2
- Garaged Spaces: 2
- Parking Features: Garage Door Opener, RV Access/Parking, Attached, No Carport
- Total Parking Spaces: 2
Utilities
- Laundry Features: Washer &/Or Dryer Hookup
- Security: Carbon Monoxide Detector(s), Smoke Detector(s), Security Lights
- Heating: Fireplace(s), Forced Air
- Heating Yn: Yes
- Electricity On Property: Yes
- Sewer: Septic Tank
- Utilities: Electric, Phone Connected, Cable Connected, Cable Available
- Water Source: Private
Schools
- Elementary School: Snowshoe
- High School: Wasilla
- Middle Or Junior School: Wasilla
Lot Info
- Land Lease Amount Frequency: Monthly
- Lot Size Sq Ft: 62726.4
- Mobile Dim Units: Feet
- Zoning Description: Not Zoned-all MSB but Palmer/Wasilla/Houston
- Zoning: UNZ
- ResoLotSizeUnits: Acres
Green Features
Multi Family
Tax Info
- Tax Annual Amount: 4047.86
- Tax Map Number: WA14
- Tax Year: 2015
Home Values in the Area
Average Home Value in this Area
Map
Source: Alaska Multiple Listing Service
MLS Number: 16-10366

APN: 1117B01L015
Disclaimer: Certain information contained herein is derived from information provided by parties other than Homes.com. All information provided is deemed reliable, but is not guaranteed to be accurate and should be independently verified.
The listing content relating to real estate for sale on this web site comes in part from the IDX Program of Alaska Multiple Listing Service, Inc. (AK MLS). Real estate listings held by brokerage firms other than Ten-X are marked with either the listing brokerage’s logo or the AK MLS logo and information about them includes the name of the listing brokerage. All information is deemed reliable but is not guaranteed and should be independently verified for accuracy. Copyright 2026 Alaska Multiple Listing Service, Inc. All rights reserved.
Ask me questions while you tour the home.