
Lata Awon
Compass Greater NY LLC
(516) 595-0672
30 Total Sales
1 in Franklin Square
$685,000 Price
Estimated Value: $1,042,121
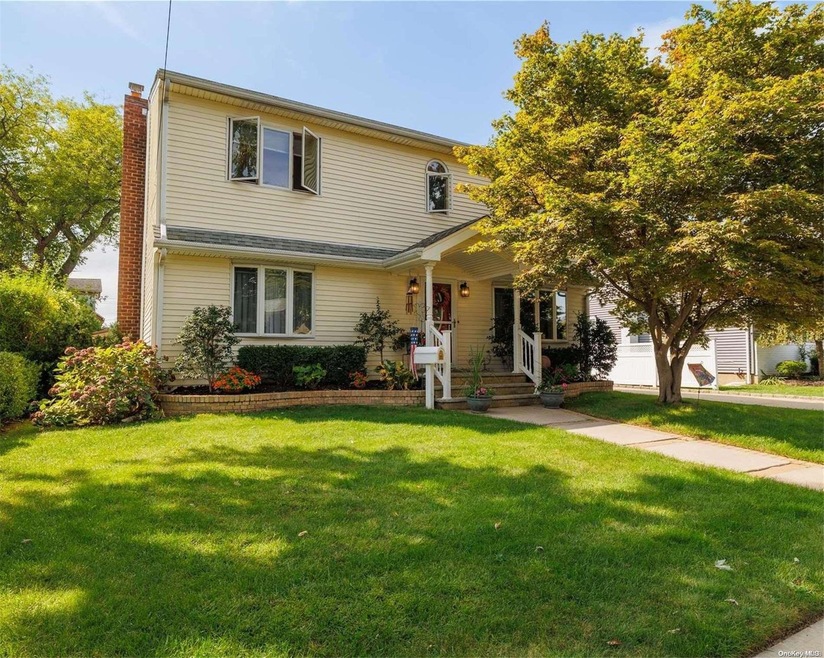
Welcome to Franklin Square! Once-in-a-lifetime opportunity to own a fabulous large home on a beautiful block convenient to everything! Move right into this meticulously maintained home...it has everything you want and room for everyone! First floor features a formal dining room, renovated eat-in kitchen with breakfast area, large family room/den with cozy wood-burning fireplace plus two large bedrooms and a full bath. Second floor has a living area, two/three bedrooms and a gorgeous brand new bath with soaking tub and a skylight. The basement has lots of storage, an office area and laundry/utilities. The beautiful yard has a lovely deck for entertaining right off the den, a shed for storage and a huge driveway to fit multiple cars. Great location near shops, schools, houses of worship. Don't miss this one! Esteemed Franklin Square schools - Washington Street Elementary and H. Frank Carey Middle/High School. Potential mother/ daughter with proper permits., Additional information: Appearance:Excellent,Separate Hotwater Heater:Y
Last Agent to Sell the Property
Coldwell Banker American Homes Brokerage Phone: 516-825-6511 License #10301223194 Listed on: 09/19/2024
Co-Listed By
Coldwell Banker American Homes Brokerage Phone: 516-825-6511 License #10301209247
We collect this data history from publicly available records. To have your information removed, we recommend requesting removal directly through your county’s website.
Lata Awon
Compass Greater NY LLC
(516) 595-0672
30 Total Sales
1 in Franklin Square
$685,000 Price
Valentina Forgione
Keller Williams Rlty Landmark
(929) 552-8979
46 Total Sales
1 in Franklin Square
$600,000 Price
Tamanna Jaggi
Douglas Elliman Real Estate
(516) 928-5674
49 Total Sales
1 in Franklin Square
$1,200,000 Price
Stephen Orlando
EXIT Realty Premier
(516) 586-0928
69 Total Sales
2 in Franklin Square
$644K - $925K Price Range
Sibel Huryilmaz
Douglas Elliman Real Estate
(516) 613-5137
16 Total Sales
3 in Franklin Square
$590K - $868K Price Range
Gina Fiorenze
Compass Greater NY LLC
(516) 558-5919
78 Total Sales
2 in Franklin Square
$695K - $840K Price Range
We collect this data history from publicly available records. To have your information removed, we recommend requesting removal directly through your county’s website.
| Date | Buyer | Sale Price | Title Company |
|---|---|---|---|
| $999,000 | None Available | ||
| -- | None Available | ||
| $530,000 | -- |
We collect this data history from publicly available records. To have your information removed, we recommend requesting removal directly through your county’s website.
| Date | Status | Borrower | Loan Amount |
|---|---|---|---|
| Open | $799,200 |
We collect this data history from publicly available records. To have your information removed, we recommend requesting removal directly through your county’s website.
| Date | Event | Price | List to Sale | Price per Sq Ft |
|---|---|---|---|---|
| 01/07/2025 01/07/25 | Sold | $999,000 | +1.0% | $466 / Sq Ft |
| 11/04/2024 11/04/24 | Pending | -- | -- | -- |
| 09/19/2024 09/19/24 | For Sale | $989,000 | -- | $461 / Sq Ft |
We collect this data history from publicly available records. To have your information removed, we recommend requesting removal directly through your county’s website.
| Year | Tax Paid | Tax Assessment Tax Assessment Total Assessment is a certain percentage of the fair market value that is determined by local assessors to be the total taxable value of land and additions on the property. | Land | Improvement |
|---|---|---|---|---|
| 2026 | $14,392 | $689 | $304 | $385 |
| 2025 | $14,392 | $689 | $304 | $385 |
| 2024 | $6,262 | $689 | $304 | $385 |
| 2023 | $14,974 | $689 | $304 | $385 |
| 2022 | $14,974 | $689 | $304 | $385 |
| 2021 | $15,856 | $676 | $298 | $378 |
| 2020 | $8,735 | $1,223 | $547 | $676 |
| 2019 | $17,926 | $1,223 | $547 | $676 |
| 2018 | $16,969 | $1,223 | $0 | $0 |
| 2017 | $9,140 | $1,223 | $547 | $676 |
| 2016 | $15,330 | $1,223 | $547 | $676 |
| 2015 | $5,783 | $1,223 | $547 | $676 |
| 2014 | $5,783 | $1,223 | $547 | $676 |
| 2013 | $5,399 | $1,223 | $547 | $676 |
Seller's Agent in 2025
Sean Farley
Century 21 American Homes
(516) 354-4663
25 Total Sales
Seller Co-Listing Agent in 2025
Monique Baumann
Century 21 American Homes
(917) 608-3939
50 Total Sales
D
Buyer's Agent in 2025
Damien Mooney
Prime Realty
17 Total Sales
Source: OneKey® MLS
MLS Number: L3579802
APN: 2089-33-604-00-0023-0
Disclaimer: Certain information contained herein is derived from information provided by parties other than Homes.com. All information provided is deemed reliable, but is not guaranteed to be accurate and should be independently verified.
The data relating to real estate for sale or lease on this web site comes in part from OneKey® MLS. Real estate listings held by brokerage firms other than Ten-X are marked with the OneKey® MLS logo or an abbreviated logo and detailed information about them includes the name of the listing broker.
Based on information submitted to the MLS GRID. All data is obtained from various sources and may not have been verified by broker or MLS GRID. Supplied Open House Information is subject to change without notice. All information should be independently reviewed and verified for accuracy. Properties may or may not be listed by the office/agent presenting the information. Some IDX listings have been excluded from this website. IDX information is provided exclusively for personal, non-commercial use, and may not be used for any purpose other than to identify prospective properties consumers may be interested in purchasing.
Information is deemed reliable but not guaranteed.
Copyright 2026 OneKey® MLS. All rights reserved.
Based on information submitted to the MLS GRID
Listings courtesy of OneKey® MLS as distributed by MLS GRID
Ask me questions while you tour the home.