
Danielle Arvallo
Limitless Real Estate
(877) 640-8633
47 Total Sales
2 in Woodbridge Crossing
$430K - $472K Price Range
Estimated Value: $317,333 - $338,000
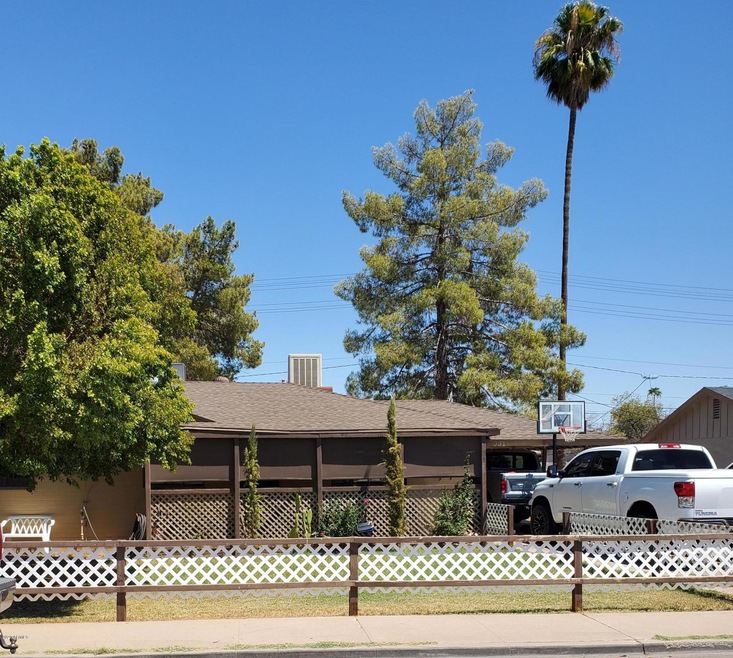
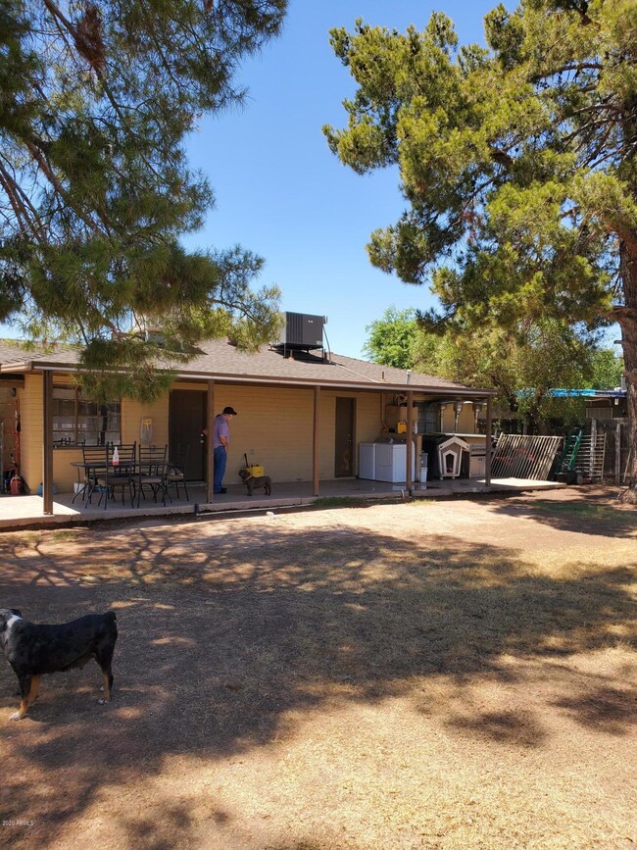
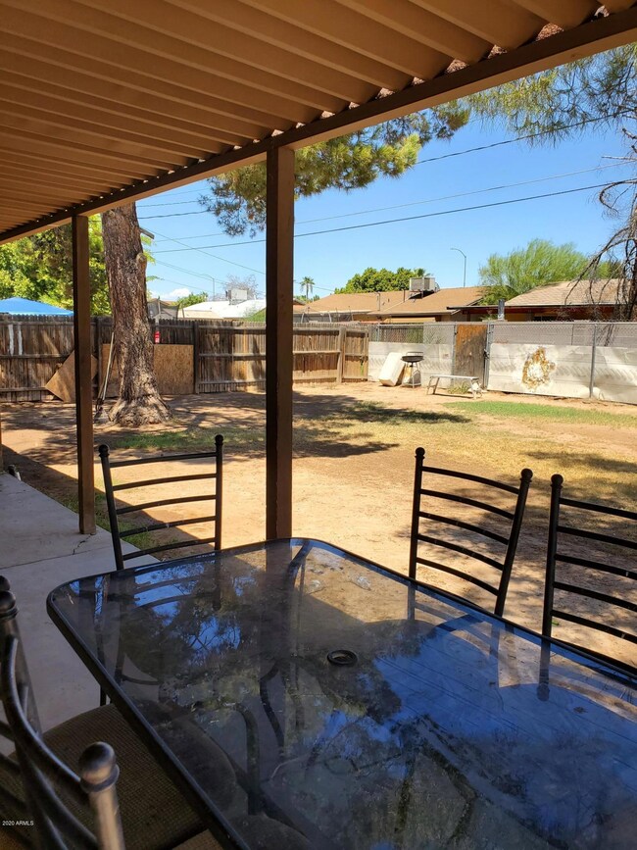
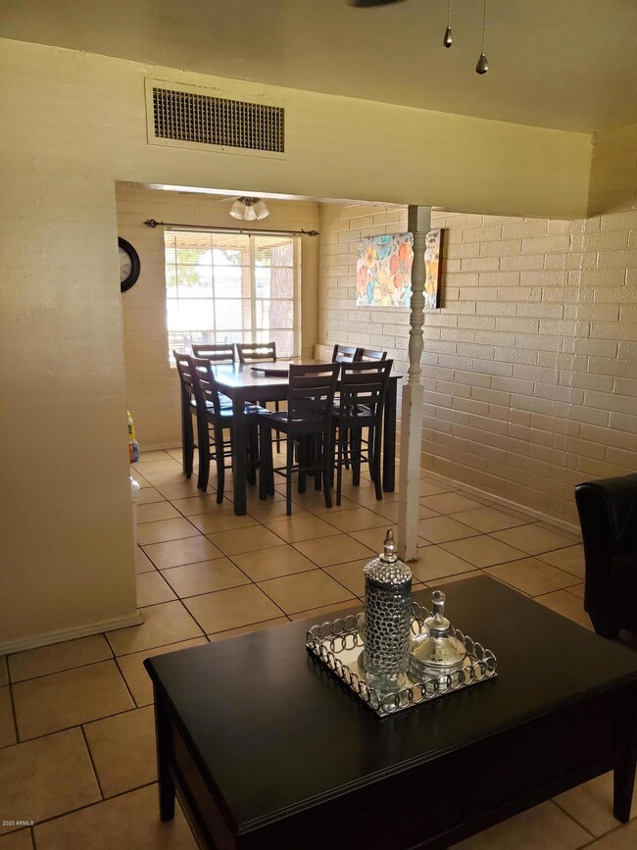
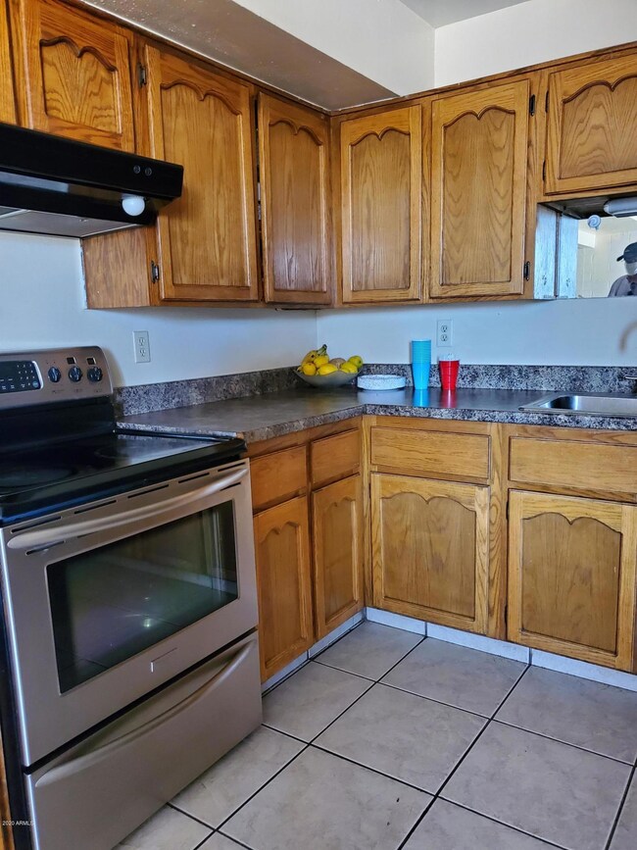
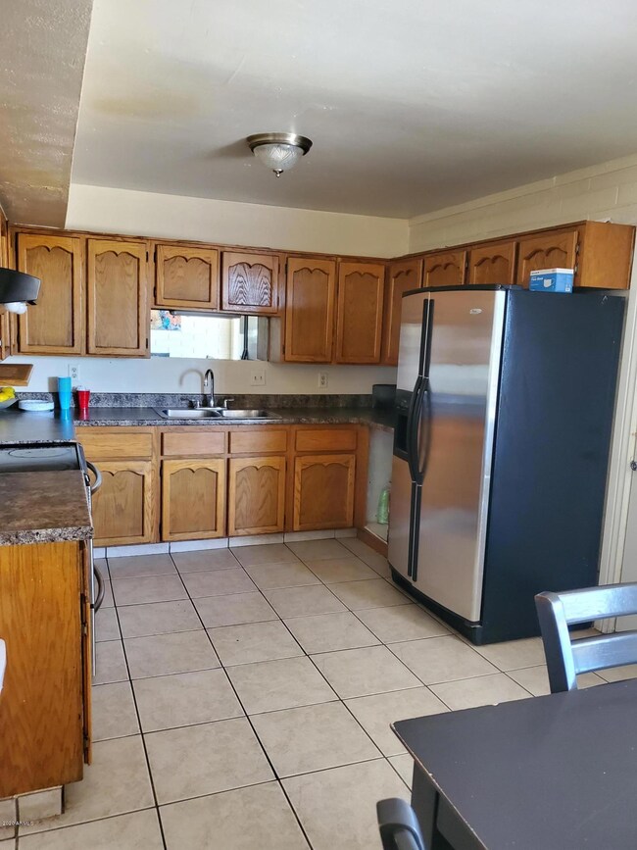
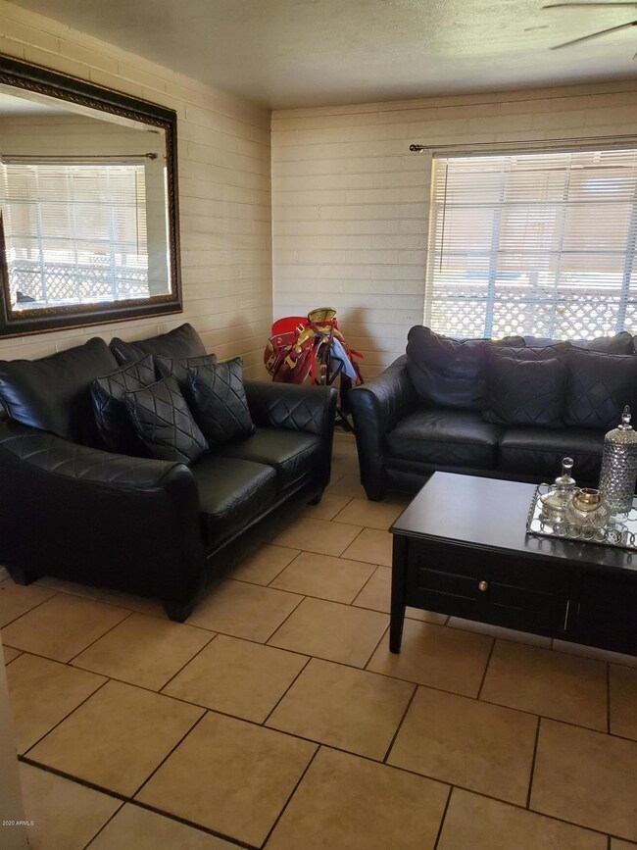
This charming 3 bedroom home home is situated in the heart of Mesa. This gem is across the street from Lincoln Elementary School so it's perfect for families with youngsters. With a newer roof and new AC just 3 years ago, the owners have taken care of the big items. Much of the home as been remodeled with upgraded bathroom and newer tile throughout. This is also perfect as an investment property as there currently are great renters that have been in place for many years. Whether for your family or as investment, this home is ready for the next owner needing practically nothing thanks to the current owners upkeep. This home in it's close-knit neighborhood will certainly not last long in this market. Please schedule your visit using showing time. Tenant Rights apply
Last Agent to Sell the Property
Mark Vargovich
Berkshire Hathaway HomeServices Arizona Properties License #SA659569000 Listed on: 08/06/2020
We collect this data history from publicly available records. To have your information removed, we recommend requesting removal directly through your county’s website.
Danielle Arvallo
Limitless Real Estate
(877) 640-8633
47 Total Sales
2 in Woodbridge Crossing
$430K - $472K Price Range
Shawnee Doherty
United Real Estate Specialists
(623) 400-5944
42 Total Sales
1 in Woodbridge Crossing
$399,999 Price
Monique Walker
RE/MAX Excalibur
(623) 439-8986
521 Total Sales
1 in Woodbridge Crossing
$400,000 Price
Ed Drummond
Capstone Realty Professionals
(480) 680-7809
94 Total Sales
2 in Woodbridge Crossing
$265K - $319K Price Range
Ruben Luna
eXp Realty
(623) 323-9793
2,317 Total Sales
4 in Woodbridge Crossing
$350K - $465K Price Range
Lynette Clemens
Keller Williams Realty Sonoran Living
(833) 558-7589
152 Total Sales
1 in Woodbridge Crossing
$300,000 Price
We collect this data history from publicly available records. To have your information removed, we recommend requesting removal directly through your county’s website.
| Date | Buyer | Sale Price | Title Company |
|---|---|---|---|
| $238,600 | Pioneer Title Agency Inc | ||
| Moreno Jennyfer | -- | Pioneer Title Agency Inc | |
| Mccarter James L | -- | -- | |
| Hansen Peter N | -- | -- | |
| Mccarter James Lloyd | -- | -- |
We collect this data history from publicly available records. To have your information removed, we recommend requesting removal directly through your county’s website.
| Date | Status | Borrower | Loan Amount |
|---|---|---|---|
| Previous Owner | $107,300 | ||
| Previous Owner | Mccarter James L | $91,200 |
We collect this data history from publicly available records. To have your information removed, we recommend requesting removal directly through your county’s website.
| Date | Event | Price | List to Sale | Price per Sq Ft |
|---|---|---|---|---|
| 08/26/2020 08/26/20 | Sold | $238,600 | +1.5% | $233 / Sq Ft |
| 08/06/2020 08/06/20 | For Sale | $235,000 | -- | $229 / Sq Ft |
We collect this data history from publicly available records. To have your information removed, we recommend requesting removal directly through your county’s website.
| Year | Tax Paid | Tax Assessment Tax Assessment Total Assessment is a certain percentage of the fair market value that is determined by local assessors to be the total taxable value of land and additions on the property. | Land | Improvement |
|---|---|---|---|---|
| 2025 | $661 | $6,698 | ||
| 2024 | $663 | $6,379 | ||
| 2023 | $663 | $20,960 | $4,190 | $16,770 |
| 2022 | $649 | $15,160 | $3,030 | $12,130 |
| 2021 | $657 | $14,800 | $2,960 | $11,840 |
| 2020 | $648 | $13,200 | $2,640 | $10,560 |
| 2019 | $517 | $11,660 | $2,330 | $9,330 |
| 2018 | $493 | $11,230 | $2,240 | $8,990 |
| 2017 | $478 | $8,700 | $1,740 | $6,960 |
| 2016 | $469 | $7,760 | $1,550 | $6,210 |
| 2015 | $443 | $6,620 | $1,320 | $5,300 |
MV
Seller's Agent in 2020
Mark Vargovich
Berkshire Hathaway HomeServices Arizona Properties
WE
Buyer's Agent in 2020
Waldemar Estrada
Waldenwest Realty
26 Total Sales
Source: Arizona Regional Multiple Listing Service (ARMLS)
MLS Number: 6115243
APN: 139-33-102
Disclaimer: Certain information contained herein is derived from information provided by parties other than Homes.com. All information provided is deemed reliable, but is not guaranteed to be accurate and should be independently verified.
All information should be verified by the recipient and none is guaranteed as accurate by ARMLS
Listing Information presented by local MLS brokerage: Ten-X, local REALTOR®- Arlene Richardson - (888)-952-6393
Ask me questions while you tour the home.