
Jodi Niehans
ROYAL OAK REALTY LLC
(610) 347-8358
35 Total Sales
1 in Williston Highlands
$269,000 Price
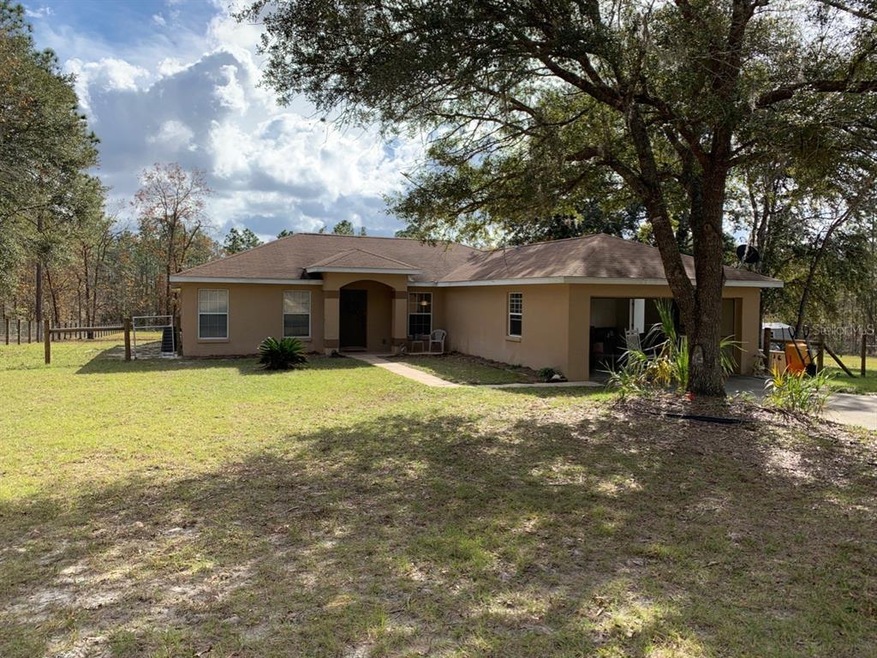
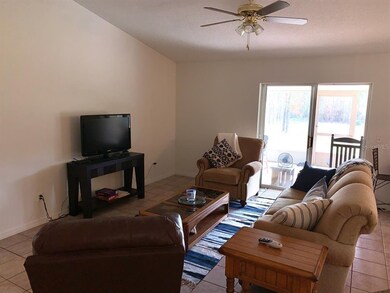
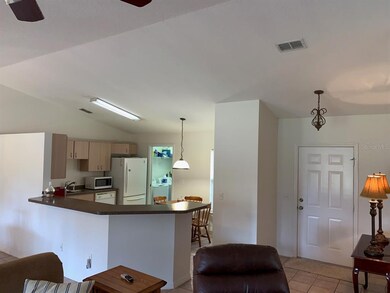
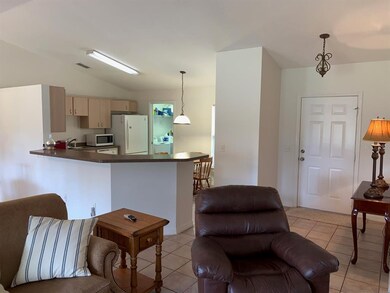
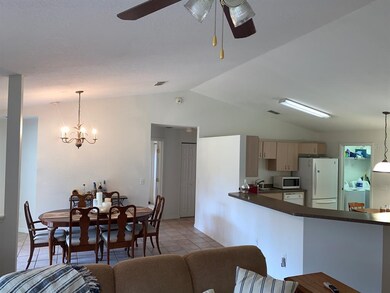
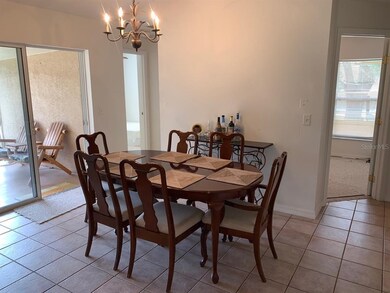
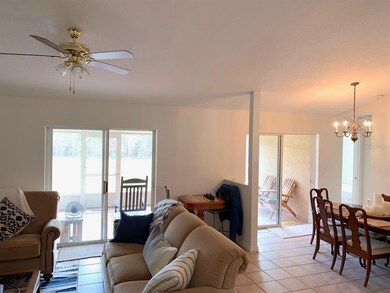
Few and far between, this listing in Forest Ridge Trails is brand new to the market! Forest Ridge Trails is a deed restricted equestrian community adjacent to the Goethe State Forest. Most all parcels are at least 20 acres. From this location, enjoy direct access to a community trail that leads right in to the Goethe State Forest trails. Availability is very limited for properties similar to this one! Huge fenced in back yard is over an acre and is fenced with 2 x 4 no climb wire. Just add a barn and you will be good to go!! Other than that, the parcel is completely wooded with the home neatly tucked in the inside perimeter of the woods. Concrete block stucco home features four bedrooms and two baths, with gracious open living dining and kitchen area. The best amenity of this home is the 36 feet long screened in back porch accessed from two doors from living and dining areas. Whole house generator and two car garage completes this forest home package!! Call and make your appointment to visit this home today!!
Last Agent to Sell the Property
COOKIE KING REAL ESTATE, INC License #3107526 Listed on: 12/09/2021
We collect this data history from publicly available records. To have your information removed, we recommend requesting removal directly through your county’s website.
Jodi Niehans
ROYAL OAK REALTY LLC
(610) 347-8358
35 Total Sales
1 in Williston Highlands
$269,000 Price
Carlos Tobon
KELLER WILLIAMS CORNERSTONE RE
(386) 518-7523
213 Total Sales
1 in Williston Highlands
$85,000 Price
Genevieve Muldoon
LPT REALTY, LLC
(352) 292-8421
199 Total Sales
1 in Williston Highlands
$563,500 Price
Julia Ariet
Keller Williams Gainesville Realty Partners
(352) 415-1725
126 Total Sales
1 in Williston Highlands
$215,000 Price
Laura Gunter
BHGRE THOMAS GROUP
(386) 518-7648
111 Total Sales
2 in Williston Highlands
$65K - $375K Price Range
Trisha Roy
Open Spaces International
(352) 660-7702
51 Total Sales
1 in Williston Highlands
$123,900 Price
We collect this data history from publicly available records. To have your information removed, we recommend requesting removal directly through your county’s website.
| Date | Buyer | Sale Price | Title Company |
|---|---|---|---|
| $100 | None Listed On Document | ||
| Kanavy Lawrence J | $490,000 | Levy Abstract & Title | |
| Fernandez Jason P | $235,000 | Levy Abstract & Title Co |
We collect this data history from publicly available records. To have your information removed, we recommend requesting removal directly through your county’s website.
| Date | Status | Borrower | Loan Amount |
|---|---|---|---|
| Previous Owner | $211,500 |
We collect this data history from publicly available records. To have your information removed, we recommend requesting removal directly through your county’s website.
| Date | Event | Price | List to Sale | Price per Sq Ft | Prior Sale |
|---|---|---|---|---|---|
| 03/08/2022 03/08/22 | Sold | $490,000 | -2.0% | $305 / Sq Ft | |
| 02/13/2022 02/13/22 | Pending | -- | -- | -- | |
| 01/13/2022 01/13/22 | For Sale | $500,000 | 0.0% | $311 / Sq Ft | |
| 12/14/2021 12/14/21 | Pending | -- | -- | -- | |
| 12/08/2021 12/08/21 | For Sale | $500,000 | +112.8% | $311 / Sq Ft | |
| 10/14/2015 10/14/15 | Sold | $235,000 | -14.5% | $147 / Sq Ft | View Prior Sale |
| 08/03/2015 08/03/15 | Pending | -- | -- | -- | |
| 06/01/2015 06/01/15 | For Sale | $275,000 | -- | $171 / Sq Ft |
We collect this data history from publicly available records. To have your information removed, we recommend requesting removal directly through your county’s website.
| Year | Tax Paid | Tax Assessment Tax Assessment Total Assessment is a certain percentage of the fair market value that is determined by local assessors to be the total taxable value of land and additions on the property. | Land | Improvement |
|---|---|---|---|---|
| 2025 | $5,984 | $439,107 | $233,200 | $205,907 |
| 2024 | $5,984 | $403,907 | $198,000 | $205,907 |
| 2023 | $6,098 | $388,278 | $175,000 | $213,278 |
| 2022 | $4,743 | $356,651 | $175,000 | $181,651 |
| 2021 | $4,536 | $332,849 | $175,000 | $157,849 |
| 2020 | $3,687 | $217,314 | $0 | $0 |
| 2019 | $3,467 | $211,512 | $0 | $0 |
| 2018 | $3,220 | $190,641 | $0 | $0 |
| 2017 | $2,790 | $163,098 | $0 | $0 |
| 2016 | $2,621 | $146,786 | $0 | $0 |
| 2015 | $1,115 | $97,380 | $0 | $0 |
| 2014 | $1,108 | $94,059 | $0 | $0 |
Seller's Agent in 2022
Anna King
COOKIE KING REAL ESTATE, INC
(352) 339-0901
135 Total Sales
Buyer's Agent in 2022
Danette Edenfield Shevitski
COOKIE KING REAL ESTATE, INC
(352) 949-8289
20 Total Sales
Seller's Agent in 2015
Linda Jane Cramer
HARRIETT DOWNS REAL ESTATE LLC
(352) 843-1133
256 Total Sales
Source: Stellar MLS
MLS Number: OM631280
Disclaimer: Certain information contained herein is derived from information provided by parties other than Homes.com. All information provided is deemed reliable, but is not guaranteed to be accurate and should be independently verified.
All data is obtained from various sources and may not have been verified by broker or MLS GRID. Supplied Open House Information is subject to change without notice. All information should be independently reviewed and verified for accuracy. Properties may or may not be listed by the office/agent presenting the information. Some IDX listings have been excluded from this website. IDX information is provided exclusively for personal, non-commercial use, and may not be used for any purpose other than to identify prospective properties consumers may be interested in purchasing. Information is deemed reliable but not guaranteed.
Listings courtesy of Stellar MLS as distributed by MLS GRID.
Based on information submitted to the MLS GRID
Listing Information presented by local MLS brokerage: Ten-X - (888)-952-6393
Ask me questions while you tour the home.