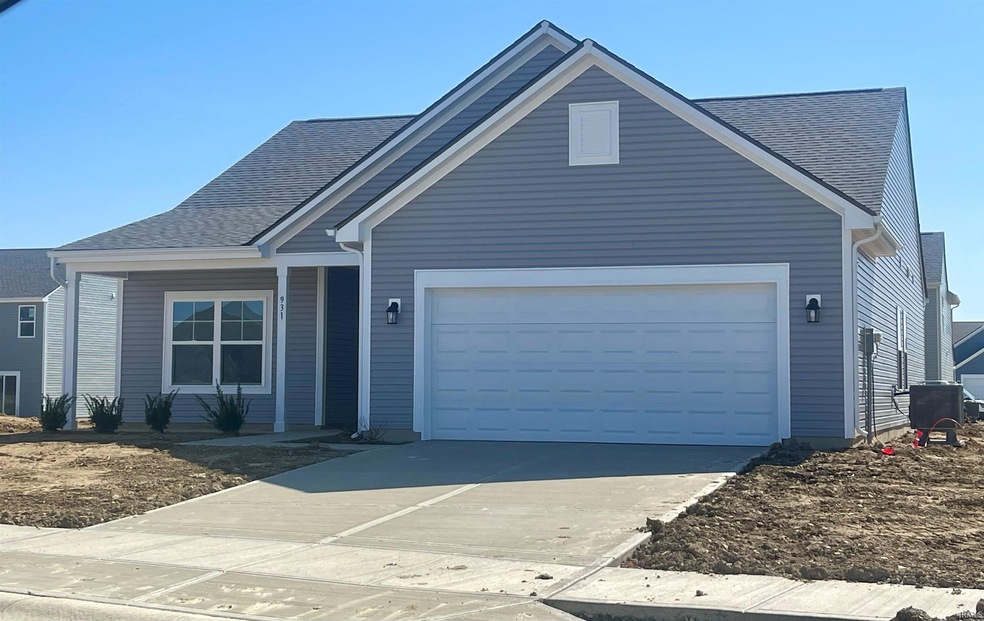
NOT LISTED FOR SALE

931 Springhill Dr Kokomo, IN 46902

Kokomo Area
3 Beds
2 Baths
1,615 Sq Ft
8,712 Sq Ft Lot

Sale Details

Date Sold: March 11, 2024

Last sale price $259,138 $160 Per Sq Ft

Highlights

  • Open Floorplan
  • Stone Countertops
  • Walk-In Closet
  • Ranch Style House
  • 2 Car Attached Garage
  • Patio

About This Home

As of March 2024

New construction by Arbor Homes.

Last Agent to Sell the Property

Holly Stone

The Hardie Group Brokerage Phone: 765-457-7214 Listed on: 03/11/2024

Last Buyer's Agent

Holly Stone

The Hardie Group Brokerage Phone: 765-457-7214 Listed on: 03/11/2024

Create a Home Valuation Report for This Property
The Home Valuation Report is an in-depth analysis detailing your home's value as well as a comparison with similar homes in the area

Home Details

Home Type

  • Single Family

Year Built

  • Built in 2024

Lot Details

  • 8,712 Sq Ft Lot
  • Level Lot

Parking

  • 2 Car Attached Garage
  • Driveway

Home Design

  • Ranch Style House
  • Brick Exterior Construction
  • Slab Foundation
  • Vinyl Construction Material

Interior Spaces

  • 1,615 Sq Ft Home
  • Open Floorplan
  • Fire and Smoke Detector
  • Stone Countertops

Flooring

  • Carpet
  • Vinyl

Bedrooms and Bathrooms

  • 3 Bedrooms
  • En-Suite Primary Bedroom
  • Walk-In Closet
  • 2 Full Bathrooms

Laundry

  • Laundry on main level
  • Washer and Electric Dryer Hookup

Schools

  • Taylor Elementary School
  • Taylor Middle School
  • Taylor High School

Utilities

  • Central Air
  • Heat Pump System

Additional Features

  • Patio
  • Suburban Location

Community Details

  • Highland Springs Subdivision

Listing and Financial Details

  • Assessor Parcel Number 34-10-19-285-008.000-015

Home Details

Home Type

Single Family

Year Built

Built in 2024

Lot Details

8,712 Sq Ft Lot

Parking

2

Listing Details

  • Class: RESIDENTIAL
  • Property Sub Type: Site-Built Home
  • Year Built: 2024
  • Style: One Story
  • Architectural Style: Ranch
  • Bedrooms: 3
  • Total Bathrooms: 2
  • Total Full Bathrooms: 2
  • Legal Description: Highland Springs S/D Sec 8 Lot 90 0.20 AC
  • Parcel Number ID: 34-10-19-285-008.000-015
  • Platted: Yes
  • Amenities: 1st Bdrm En Suite, Closet(s) Walk-in, Countertops-Stone, Detector-Smoke, Dryer Hook Up Electric, Open Floor Plan, Patio Open, Main Floor Laundry, Washer Hook-Up
  • Location: City/Town/Suburb
  • Special Features: NewHome
  • Stories: 1

Interior Features

  • Total Sq Ft: 1615
  • Total Finished Sq Ft: 1615
  • Above Grade Finished Sq Ft: 1615
  • Basement Foundation: Slab
  • Flooring: Carpet, Vinyl
  • Living Great Room: Dimensions: 17x17, On Level: Main
  • Dining Room: Dimensions: 12x12, On Level: Main
  • Bedroom 1: Dimensions: 13x14, On Level: Main
  • Bedroom 2: Dimensions: 10x10, On Level: Main
  • Bedroom 3: Dimensions: 10x10, On Level: Main
  • Number of Main Level Full Bathrooms: 2

Exterior Features

  • Exterior: Brick, Vinyl
  • Outbuilding1: None

Garage/Parking

  • Driveway: Concrete
  • Garage Type: Attached
  • Garage Number Of Cars: 2
  • Garage Size: Dimensions: 19x19
  • Garage: Yes

Utilities

  • Cooling: Central Air
  • Heating Fuel: Electric, Heat Pump
  • Sewer: City
  • Water Utilities: City

Schools

  • Elementary School: Taylor

Lot Info

  • Lot Description: Level
  • Lot Dimensions: .20 acres
  • Estimated Lot Sq Ft: 8712
  • Estimated Lot Size Acres: 0.2

MLS Schools

  • High School: Taylor High School
  • Middle School: Taylor Middle School
  • School District: Taylor Community School Corp.

Property History

We collect this data history from publicly available records. To have your information removed, we recommend requesting removal directly through your county’s website.

Date Event Price List to Sale Price per Sq Ft
03/11/2024 03/11/24 Sold $259,138 0.0% $160 / Sq Ft
03/11/2024 03/11/24 Pending -- -- --
03/11/2024 03/11/24 For Sale $259,138 -- $160 / Sq Ft
Source: Indiana Regional MLS

Agents Affiliated with this Home

  • Section Image
See All Agents

Map

Source: Indiana Regional MLS

MLS Number: 202408079

Indiana Regional MLS
Your Personal Tour Guide

Ask me questions while you tour the home.