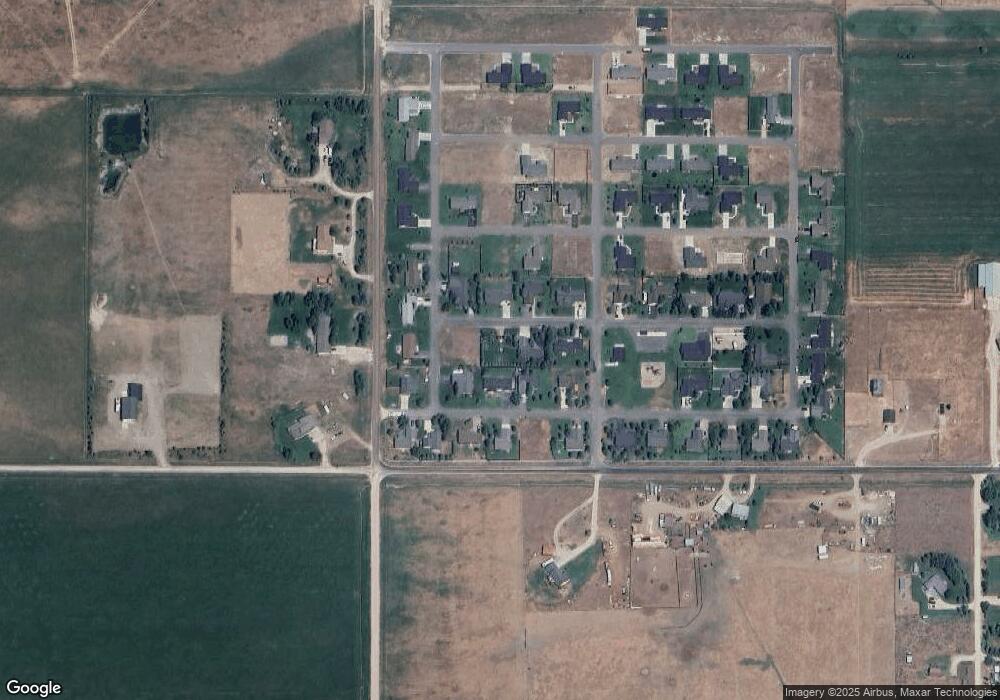
931 Tonya Rd Victor, ID 83455
Victor AreaEstimated Value: $486,000 - $519,000
Studio
--
Bath
--
Sq Ft
10,019
Sq Ft Lot
About This Home
This home is located at 931 Tonya Rd, Victor, ID 83455 and is currently estimated at $502,500. 931 Tonya Rd is a home located in Teton County with nearby schools including Driggs Elementary School, Rendezvous Upper Elementary School, and Teton Middle School.
Create a Home Valuation Report for This Property
The Home Valuation Report is an in-depth analysis detailing your home's value as well as a comparison with similar homes in the area
Home Values in the Area
Average Home Value in this Area
Tax History
We collect this data history from publicly available records. To have your information removed, we recommend requesting removal directly through your county’s website.
| Year | Tax Paid | Tax Assessment Tax Assessment Total Assessment is a certain percentage of the fair market value that is determined by local assessors to be the total taxable value of land and additions on the property. | Land | Improvement |
|---|---|---|---|---|
| 2025 | $348 | $105,000 | $105,000 | $0 |
| 2024 | $298 | $90,000 | $90,000 | $0 |
| 2023 | $298 | $80,000 | $80,000 | $0 |
| 2022 | $279 | $70,000 | $70,000 | $0 |
| 2021 | $228 | $35,000 | $35,000 | $0 |
| 2020 | $278 | $35,000 | $35,000 | $0 |
| 2019 | $258 | $33,000 | $33,000 | $0 |
| 2018 | $255 | $30,000 | $30,000 | $0 |
| 2017 | $201 | $26,000 | $26,000 | $0 |
| 2016 | $213 | $24,000 | $24,000 | $0 |
| 2015 | $235 | $18,000 | $18,000 | $0 |
| 2011 | -- | $25,000 | $25,000 | $0 |
Source: Public Records
Map
Nearby Homes
- 3804 Spruce Rd
- 3833 Wood Rd
- LOT 4 Walden Ct
- 302 W S 4000 S
- 321 Amy Ln
- 234 W 4000 S
- 4710 S 500 W
- 924 Peak View Estates Rd
- 882 Peak View Estates Rd
- 1144 Canoe Loop
- 758 Peak View Estates Rd
- TBD E 3000 S
- 4896 Cinder Cone Dr
- 1302 River Meadows Dr
- 4571 Country Club Dr
- 1118 River Cir
- 5037 Rowboat Loop
- 1470 River Meadows Dr
- 5014 S 400 W
- 448 Serviceberry Rd
Your Personal Tour Guide
Ask me questions while you tour the home.