NOT LISTED FOR SALE
2 Beds
1 Bath
924 Sq Ft
5,500 Sq Ft Lot

Sale Details

Date Sold: July 25, 2025

45 Days on Market

Highlights

  • Gazebo
  • 1-Story Property
  • 1 Car Garage
  • Home Security System
  • Forced Air Heating and Cooling System
  • Manufactured Home

About This Home

As of July 2025

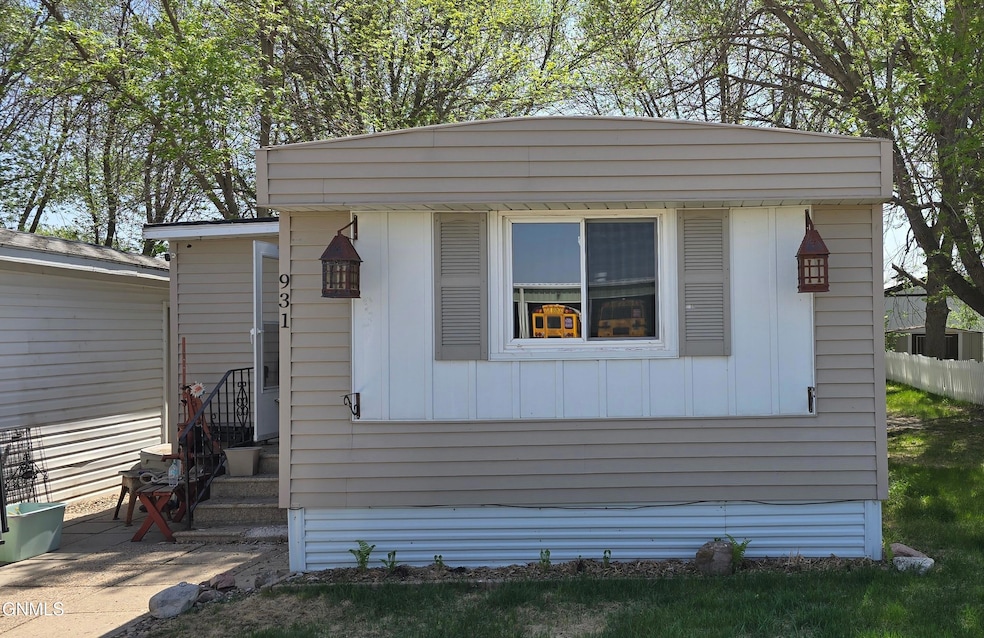
Looking for an affordable and comfortable living space in Jamestown, ND? This charming 2-bedroom, 1-bath mobile home offers a perfect blend of practicality and cozy living. Located in Western Park Village, it has easy access to the interstate and also eating establishments. The home includes 2 bedrooms, 1 full bathroom and a bright and open living room - great for relaxing or entertaining. The kitchen features a gas stove, refrigerator, and plenty of cabinet space. The washer and dryer are included for your convenience and there is central air for those hot summers and the windows were updated 2 years ago, there is steel siding and the roof was sealed in 2024.
The lot and single garage are leased.

Last Agent to Sell the Property

Sally Domke

RE/MAX Now - JM License #9339 Listed on: 05/13/2025

RE/MAX Now - JM

Last Buyer's Agent

Angela Vigil

eXp Realty License #11564

eXp Realty

Property Details

Home Type

  • Manufactured Home

Year Built

  • Built in 1987

Lot Details

  • 5,500 Sq Ft Lot
  • No Units Located Below

Parking

  • 1 Car Garage

Home Design

  • Rolled or Hot Mop Roof
  • Steel Siding

Interior Spaces

  • 924 Sq Ft Home
  • 1-Story Property
  • Window Treatments
  • Home Security System
  • Laundry on main level

Kitchen

  • Gas Range
  • Microwave

Flooring

  • Carpet
  • Vinyl

Bedrooms and Bathrooms

  • 2 Bedrooms
  • 1 Full Bathroom

Schools

  • Jamestown High School

Additional Features

  • Gazebo
  • Manufactured Home
  • Forced Air Heating and Cooling System

Community Details

  • Western Park Village Subdivision

Listing and Financial Details

  • Assessor Parcel Number 749100931

Property Details

Home Type

Manufactured Home

Year Built

Built in 1987

Lot Details

5,500 Sq Ft Lot

Parking

1

Listing Details

  • Architectural Style: Main Floor Unit
  • Unit Levels: One
  • Property Sub Type: Manufactured Home
  • Prop. Type: Residential
  • Road Frontage Type: City Street
  • Year Built: 1987
  • Body Type: Single Wide
  • ResoLaundryFeatures: Main Floor Laundry
  • ResoSecurityFeatures: Security System
  • Subdivision Name: Western Park Village
  • Above Grade Finished Sq Ft: 924.0
  • Fireplace: No
  • Garage Yn: Yes
  • ResoWindowFeatures: Window Treatments
  • Cooling Central Air: Yes
  • Levels One: Yes
  • Flooring Carpet: Yes
  • Flooring Vinyl2: Yes
  • Appliances Refrigerators: Yes
  • Water Source Public: Yes
  • Sewer:Public Sewer: Yes
  • Appliances Microwave: Yes
  • Body Type Single Wide: Yes
  • Architectural Style Main Floor Unit: Yes
  • Roof RolledHot Mop: Yes
  • Other Structures Gazebo: Yes
  • Special Features: None

Interior Features

  • Has Basement: None
  • Flooring: Vinyl, Carpet
  • Appliances: Gas Range, Microwave, Refrigerator
  • Total Bedrooms: 2
  • Interior Amenities: Main Floor Bedroom
  • Full Bathrooms: 1
  • Interior Features Main Floor Bedroom: Yes
  • Interior Features Main Floor Laundry: Yes
  • Interior Features Window Treatments: Yes
  • Interior Features:Security System: Yes
  • Appliances:Gas Range: Yes

Exterior Features

  • Construction Type: Steel Siding
  • Exterior Features: None
  • Lot Features: Lot - Rented
  • Other Structures: Gazebo, Shed(s)
  • Roof: Rolled/Hot Mop
  • Acres: 0.13
  • Exclusions: all other personal property
  • General Property Information:Accessibility Features: No
  • Construction Materials:Steel Siding: Yes

Garage/Parking

  • Garage Spaces: 1.0
  • Parking Features: Leased
  • Attached Garage: No
  • General Property Information:Garage: Yes
  • General Property Information:Garage Spaces: 1.0
  • Parking Features:Leased: Yes

Utilities

  • Cooling: Central Air
  • Heating: Forced Air
  • Sewer: Public Sewer
  • Water Source: Public
  • Cooling Y N: Yes
  • HeatingYN: Yes
  • Heating:Forced Air: Yes

Association/Amenities

  • General Property Information:Association: No

Schools

  • High School: Jamestown High

Lot Info

  • Lot Dimensions: 110 x 50 approx.
  • Lot Size Sq Ft: 5500.0
  • ResoLotSizeUnits: Acres
  • Parcel #: 749100931
Create a Home Valuation Report for This Property
The Home Valuation Report is an in-depth analysis detailing your home's value as well as a comparison with similar homes in the area

Home Values in the Area

Source: Public Records

Average Home Value in this Area


Source: Public Records

Property History

We collect this data history from publicly available records. To have your information removed, we recommend requesting removal directly through your county’s website.

Date Event Price List to Sale Price per Sq Ft
07/25/2025 07/25/25 Sold -- -- --
06/27/2025 06/27/25 Pending -- -- --
05/13/2025 05/13/25 For Sale $29,500 -- $32 / Sq Ft
Source: Bismarck Mandan Board of REALTORS®

Agents Affiliated with this Home

  • Section Image
  • Section Image
See All Agents

Map

Source: Bismarck Mandan Board of REALTORS®

MLS Number: 4019442

Your Personal Tour Guide

Ask me questions while you tour the home.