NOT LISTED FOR SALE

9310 Diamondback Ln Hackett, AR 72937

3 Beds
2 Baths
2,020 Sq Ft
23 Acre Lot

Sale Details

Date Sold: May 1, 2018

Last sale price $179,900 $89 Per Sq Ft

18 Days on Market

Highlights

  • Home fronts a creek
  • Wooded Lot
  • Multiple Living Areas
  • Deck
  • Attic
  • Cul-De-Sac

About This Home

As of May 2018

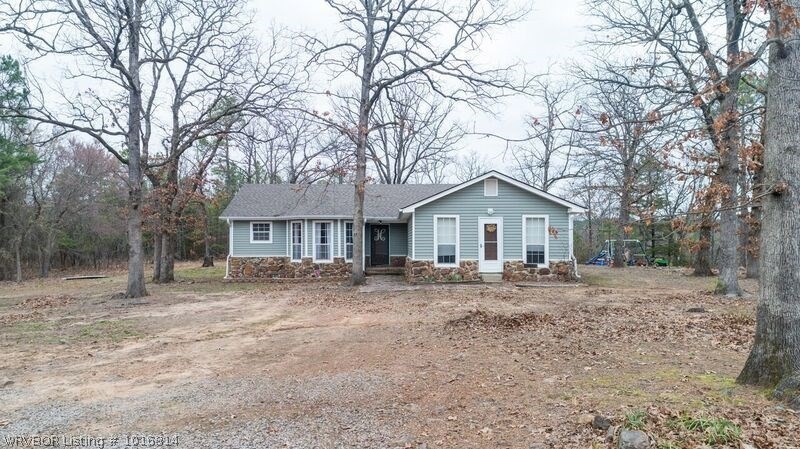
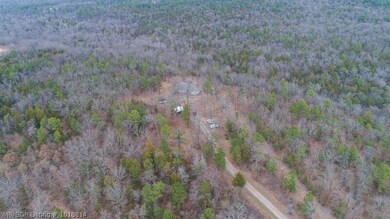
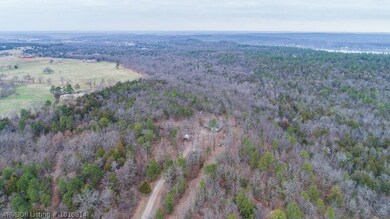
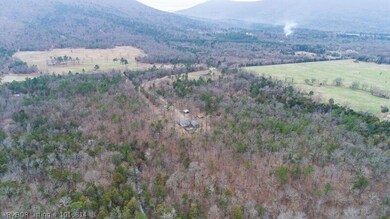
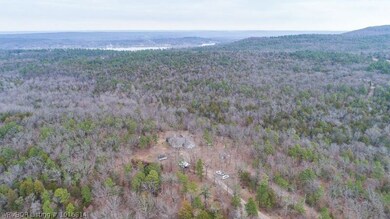
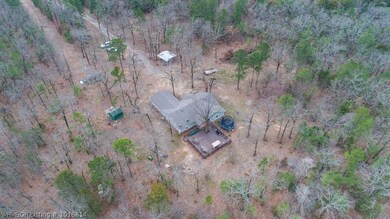
Hunters Paradise! This totally updated home sits on 23 acres +/- at the base of Sugar Loaf Mountain and a short drive to Sugar Loaf Lake. Private and serene at the end of the street with Tons of wildlife, deer and turkey with a Creek that runs through the property. Home features 3 bedrooms 2 full baths 2 living areas, new siding and roof in 16', tractor is negotiable. *James Fork Water*

Last Agent to Sell the Property

Ashley Lawyer

The Heritage Group Real Estate - Barling License #SA00062756 Listed on: 03/13/2018

Co-Listed By

Bobbie Miller

Bradford & Udouj Realtors License #SA00047805

Last Buyer's Agent

Leslie White

Inactive Agents Ft. Smith License #SA00077712

Home Details

Home Type

  • Single Family

Est. Annual Taxes

  • $536

Year Built

  • Built in 1992

Lot Details

  • 23 Acre Lot
  • Home fronts a creek
  • Property fronts a county road
  • Dirt Road
  • Cul-De-Sac
  • Rural Setting
  • Partially Fenced Property
  • Wooded Lot

Home Design

  • Slab Foundation
  • Shingle Roof
  • Architectural Shingle Roof
  • Vinyl Siding
  • Stone

Interior Spaces

  • 2,020 Sq Ft Home
  • 1-Story Property
  • Blinds
  • Multiple Living Areas
  • Storage
  • Washer and Dryer Hookup
  • Home Security System
  • Attic

Kitchen

  • Range
  • Plumbed For Ice Maker
  • Dishwasher

Flooring

  • Laminate
  • Ceramic Tile

Bedrooms and Bathrooms

  • 3 Bedrooms
  • Split Bedroom Floorplan
  • 2 Full Bathrooms

Parking

  • Detached Carport Space
  • Gravel Driveway

Outdoor Features

  • Deck
  • Outbuilding

Location

  • Outside City Limits

Schools

  • Hackett Elementary And Middle School
  • Hackett High School

Utilities

  • Central Heating and Cooling System
  • Electric Water Heater
  • Septic Tank
  • Septic System

Listing and Financial Details

  • Assessor Parcel Number 60001-0000-05099-03

Home Details

Home Type

Single Family

Est. Annual Taxes

$536

Year Built

Built in 1992

Lot Details

23 Acres

Listing Details

  • Reso Property Sub Type: Single Family Residence
  • Prop. Type: Residential
  • ResoLaundryFeatures: Washer Hookup, Dryer Hookup
  • ResoLotFeatures: Cul-De-Sac, Outside City Limits, Rural Lot, Wooded
  • Road Frontage Type: County Road
  • Road Surface Type: Dirt, Gravel
  • ResoSecurityFeatures: Security System
  • Co List Office Mls Id: F3081
  • Co List Office Phone: 479-646-5539
  • Co List Office Mls Id: F3081
  • ResoSpecialListingConditions: None
  • Subdivision Name: 0
  • Directions: Hwy 45, turn west on Slaytonville, Left on Diamondback Lane...Use your smartphone GPS will take you straight there
  • Carport Y N: Yes
  • Reso Flooring: Ceramic Tile, Laminate
  • Reso Interior Features: Attic, Split Bedrooms, Storage, Multiple Living Areas
  • Unit Levels: One
  • Reso Other Structures: Outbuilding
  • Reso Roof: Architectural, Shingle
  • Reso Structure Type: House
  • ResoWindowFeatures: Blinds
  • Year Built Details: 25 Years or older
  • Year Built: 1992
  • ResoBuildingAreaSource: PublicRecords
  • Property Sub Type Additional: Single Family Residence
  • Special Features: VirtualTour
  • Property Sub Type: Detached
  • Year Built: 1992

Interior Features

  • Appliances: Some Electric Appliances, Dishwasher, Electric Water Heater, Range, Refrigerator, Plumbed For Ice Maker
  • Full Bathrooms: 2
  • Total Bedrooms: 3
  • ResoLivingAreaSource: PublicRecords

Exterior Features

  • Fencing: Partial
  • Acres: 23.0
  • Waterfront Features: Creek
  • Construction Type: Rock, Vinyl Siding
  • Exterior Features: Gravel Driveway
  • Foundation Details: Slab
  • Patio And Porch Features: Deck

Garage/Parking

  • Parking Features: Detached Carport, Driveway, Gravel

Utilities

  • Cooling: Central Air, Electric
  • Cooling Y N: Yes
  • Heating: Central, Electric
  • HeatingYN: Yes
  • Utilities: Electricity Available, Septic Available, Water Available
  • Water Source: Public

Schools

  • Junior High Dist: Hackett
  • Ninth Grade High School: Hackett
  • Middle Or Junior School: Hackett

Lot Info

  • Lot Dimensions: 23 acres
  • Parcel #: 60001-0000-05099-03

Tax Info

  • Tax Annual Amount: 536.0
  • Tax Block: 0
  • Tax Lot: 0

MLS Schools

  • Elementary School: Hackett

Ownership History

We collect this data history from publicly available records. To have your information removed, we recommend requesting removal directly through your county’s website.

Date Name Owned For Owner Type

Purchase Details

Closed on
Nov 15, 1995
Bought by

Purchase Details

Closed on
Oct 24, 1995
Bought by

Purchase Details

Closed on
May 1, 1992
Bought by
Source: Public Records
Create a Home Valuation Report for This Property
The Home Valuation Report is an in-depth analysis detailing your home's value as well as a comparison with similar homes in the area

Purchase History

We collect this data history from publicly available records. To have your information removed, we recommend requesting removal directly through your county’s website.

Date Buyer Sale Price Title Company
$43,000 --
-- --
-- --
$8,000 --
Source: Public Records

Property History

We collect this data history from publicly available records. To have your information removed, we recommend requesting removal directly through your county’s website.

Date Event Price List to Sale Price per Sq Ft
05/01/2018 05/01/18 Sold $179,900 0.0% $89 / Sq Ft
04/01/2018 04/01/18 Pending -- -- --
03/13/2018 03/13/18 For Sale $179,900 -- $89 / Sq Ft
Source: Western River Valley Board of REALTORS®

Agents Affiliated with this Home

  • Section Image
  • Section Image
See All Agents

Map

Source: Western River Valley Board of REALTORS®

MLS Number: 1016814

APN: 60001-0000-05099-02

Your Personal Tour Guide

Ask me questions while you tour the home.